Maquettes
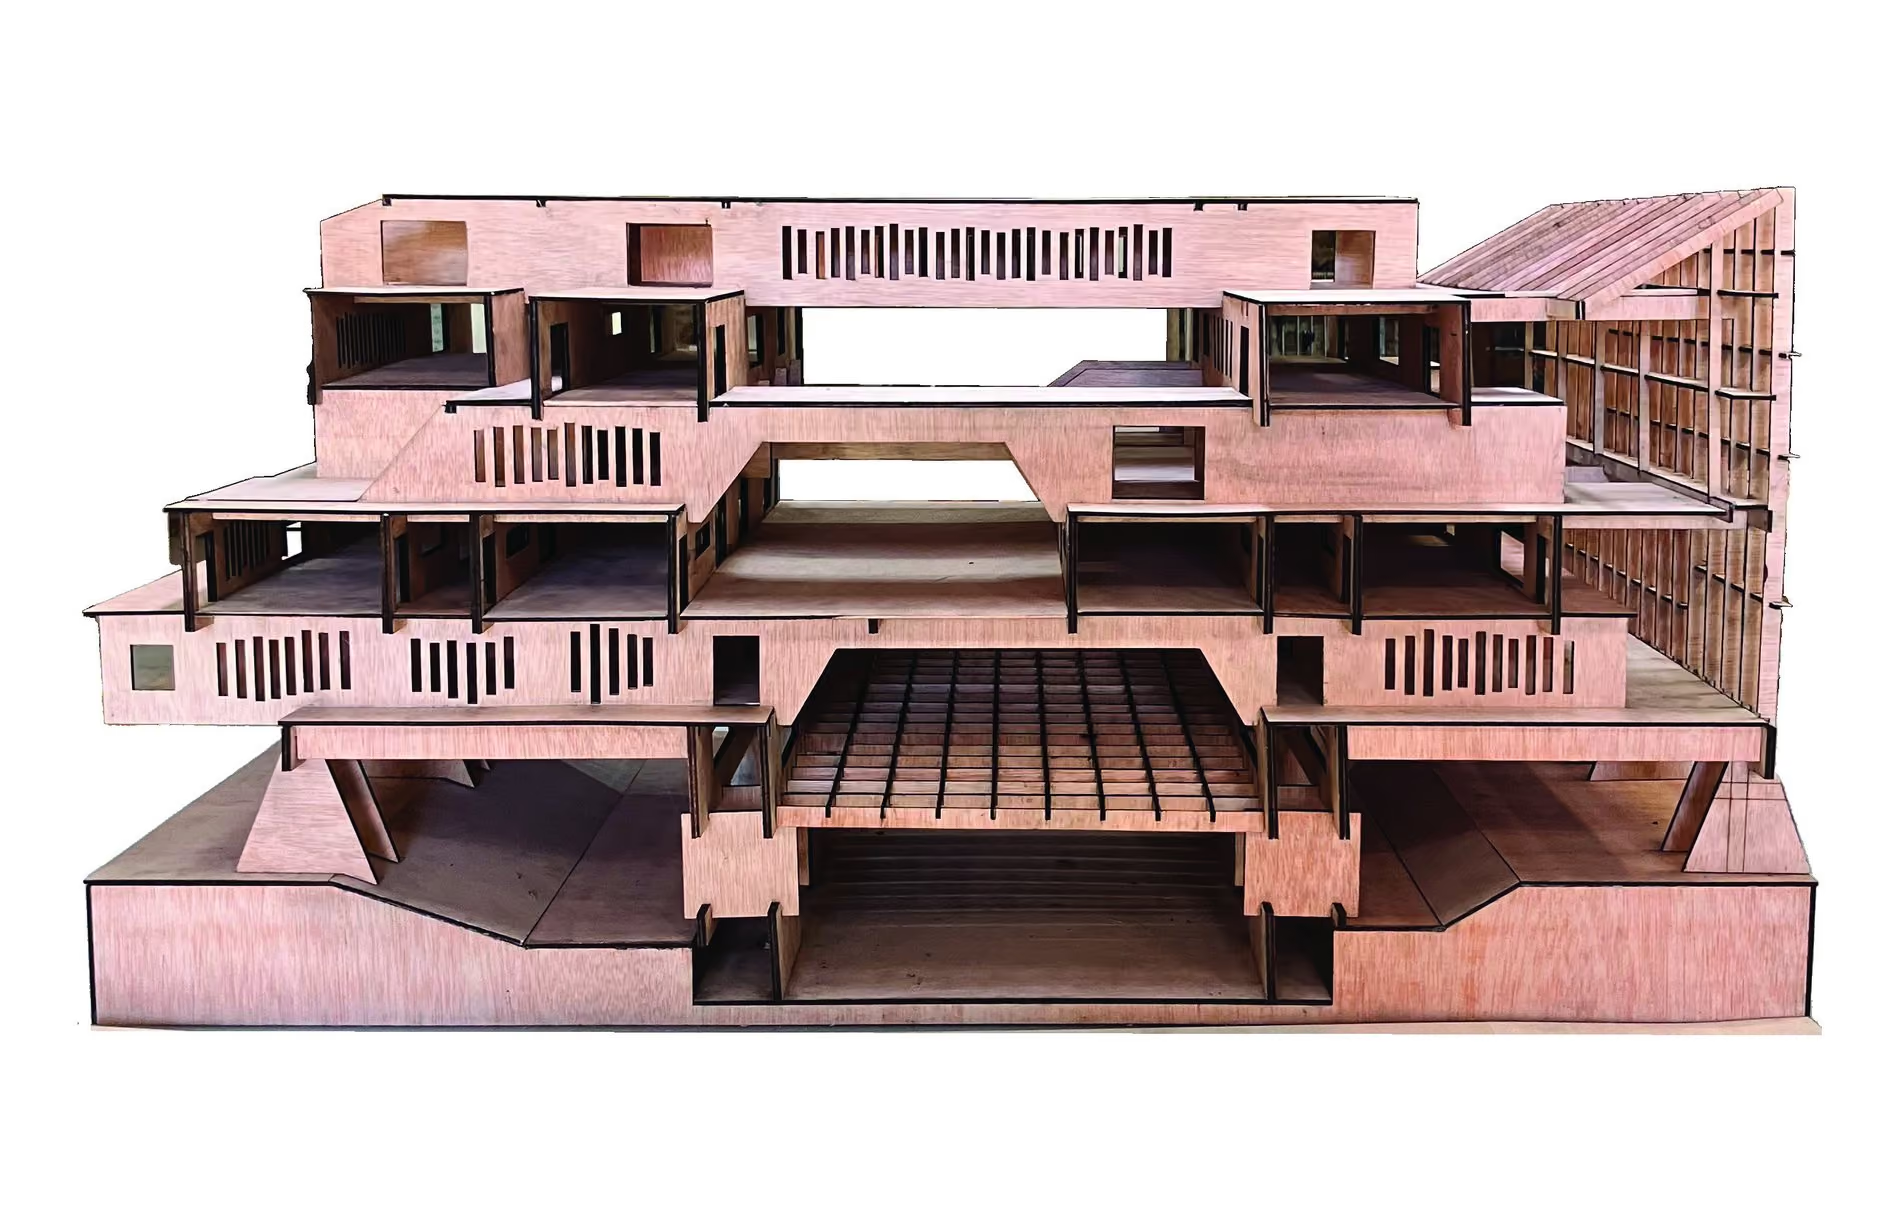
Intricate maquettes are produced using digital fabrication, and the same hands bring the expertise of a carpenter. A model cut through is a different instrument from a rendering: it shows what a section cannot hide, and it is built to be argued with.
Connection details
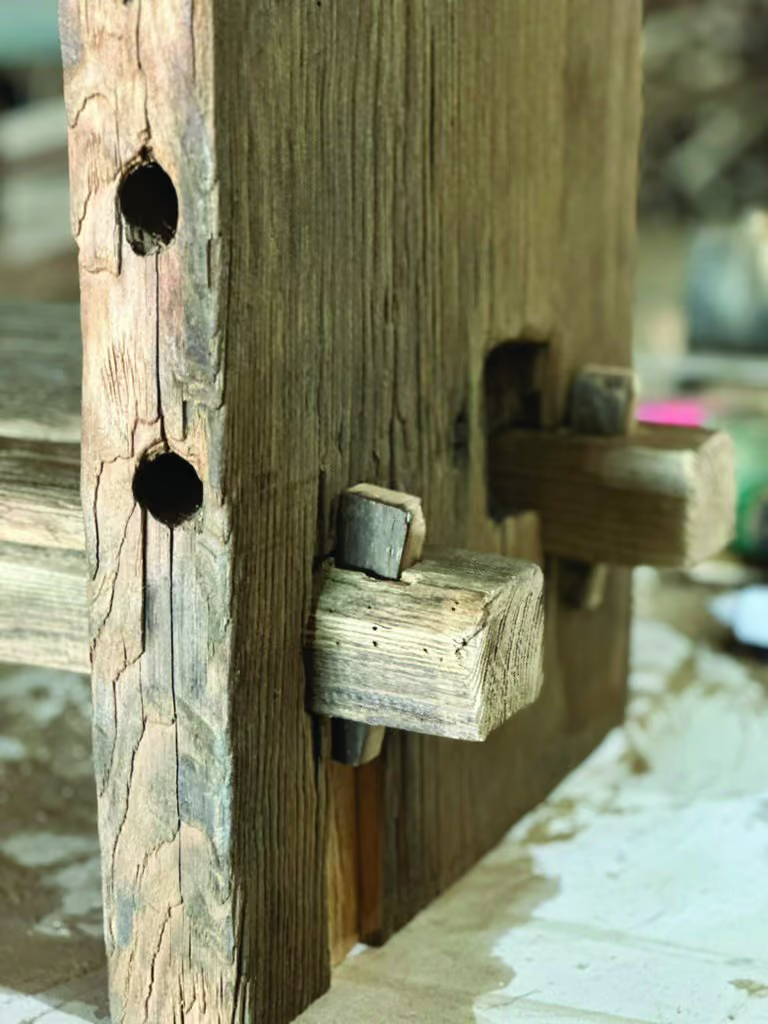
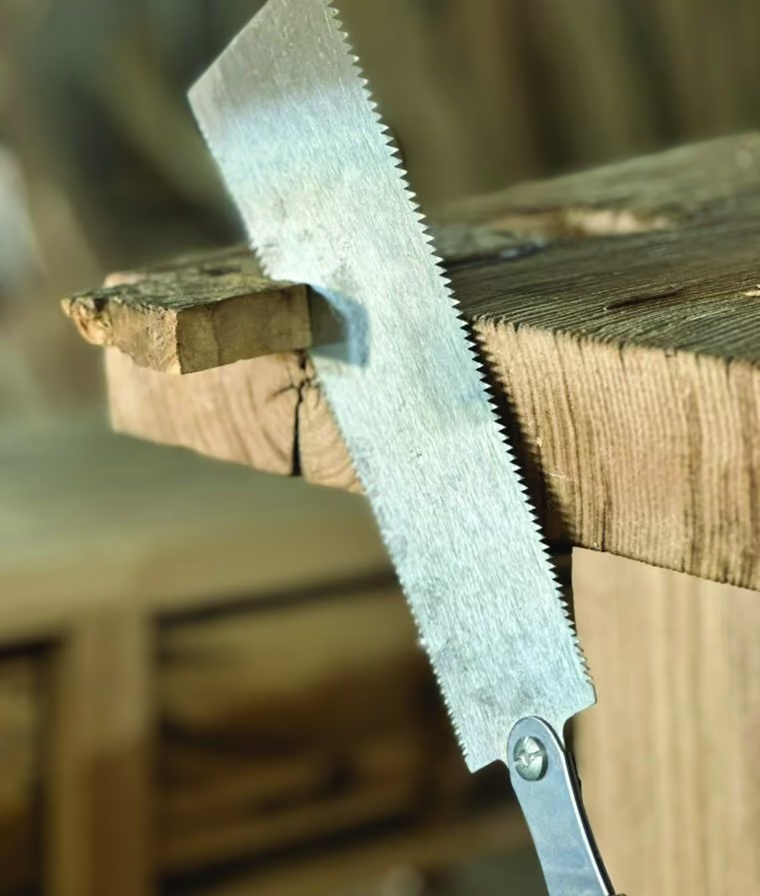
Timber is decided at the junction. Where two members meet is where the structure either works or asks for a bracket, so the joints are drawn to the millimetre and then cut: by machine where the machine is better, by hand where the hand is.
At CORA the junctions were specified so a KUKA robot could mill them, and paired with joinery as old as the technique gets: half-lap, mortise and tenon.
Furniture
Furniture is designed and produced project by project, alongside the building it belongs to, rather than offered as a standing service.
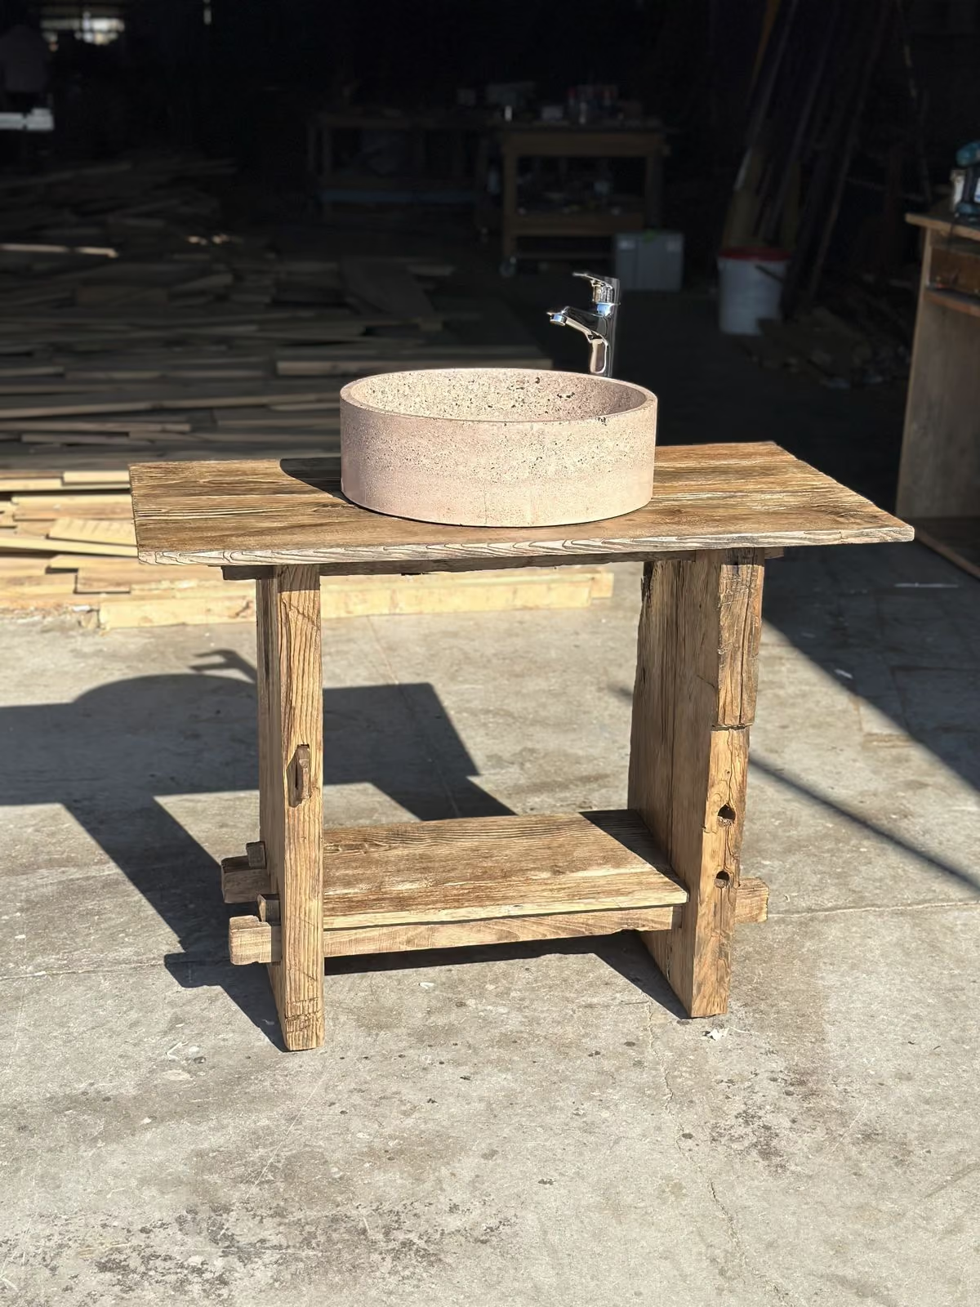
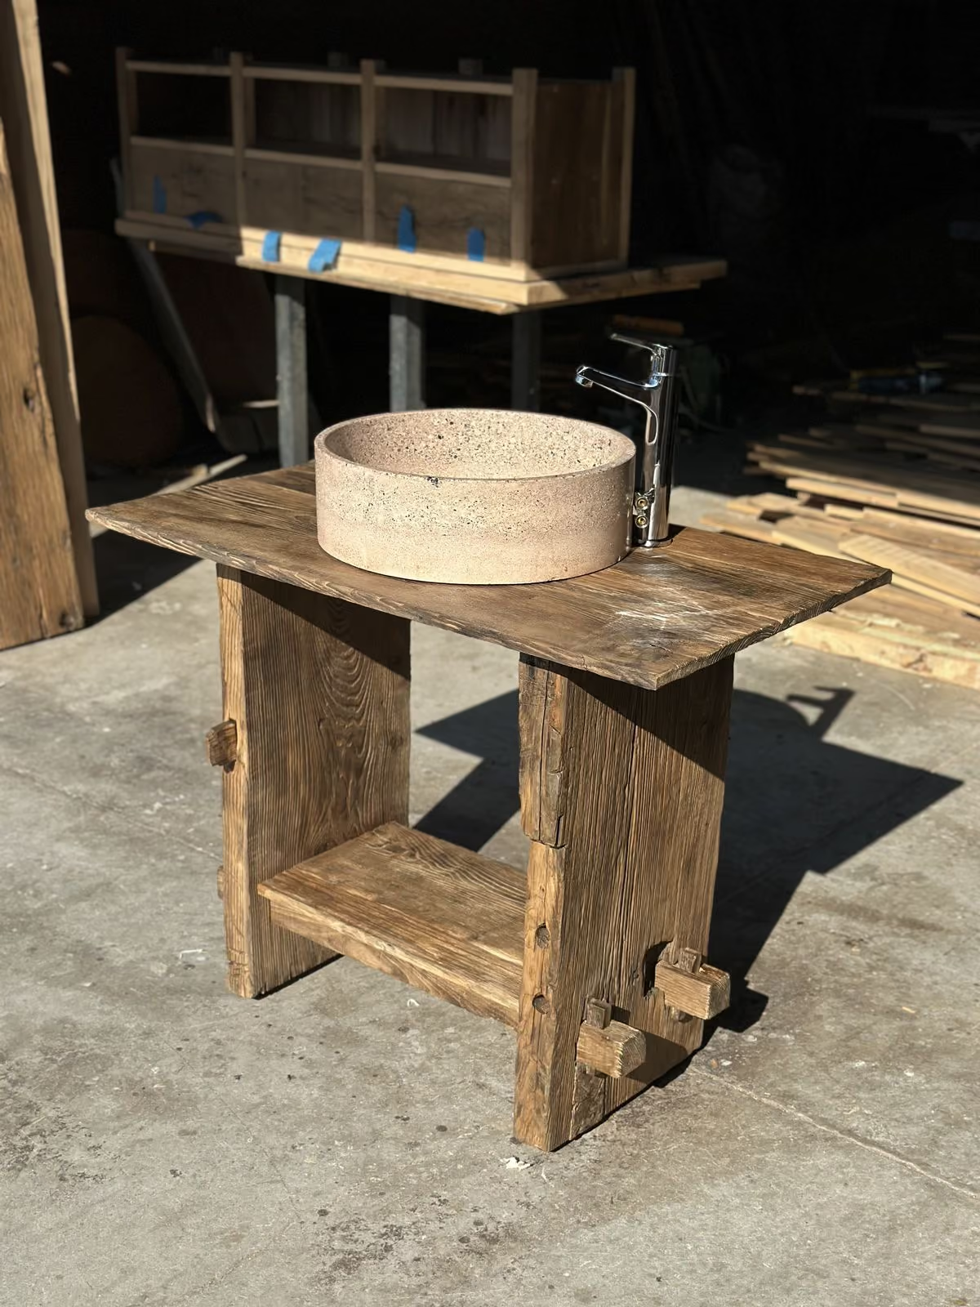
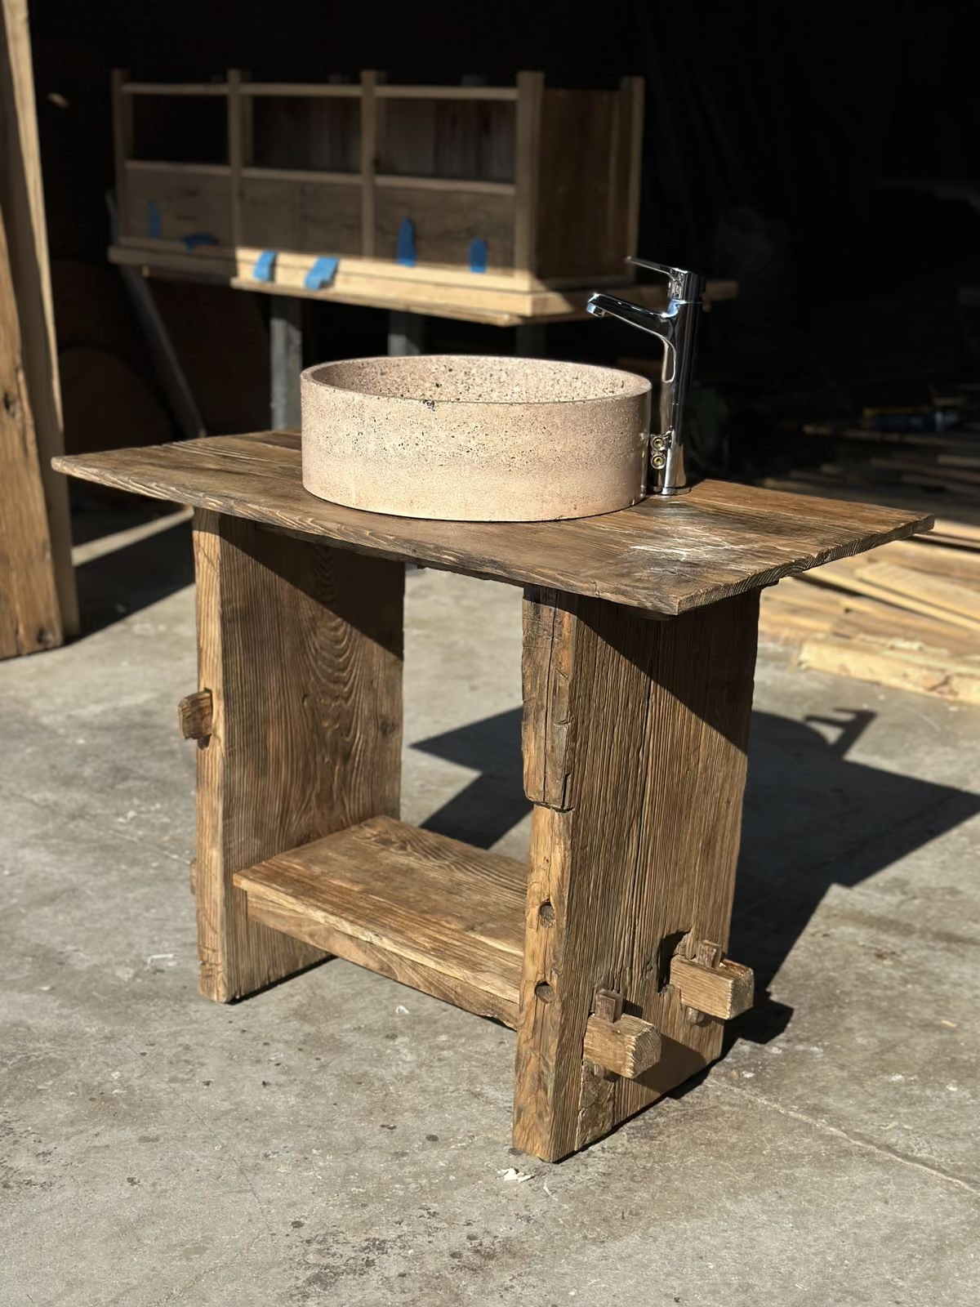
The washstand below is the clearest piece to date: reclaimed timber with pegged through tenons left visible, carrying a basin carved from volcanic stone. It was made in the workshop, among the stacks it came from.
Built by the people who drew it
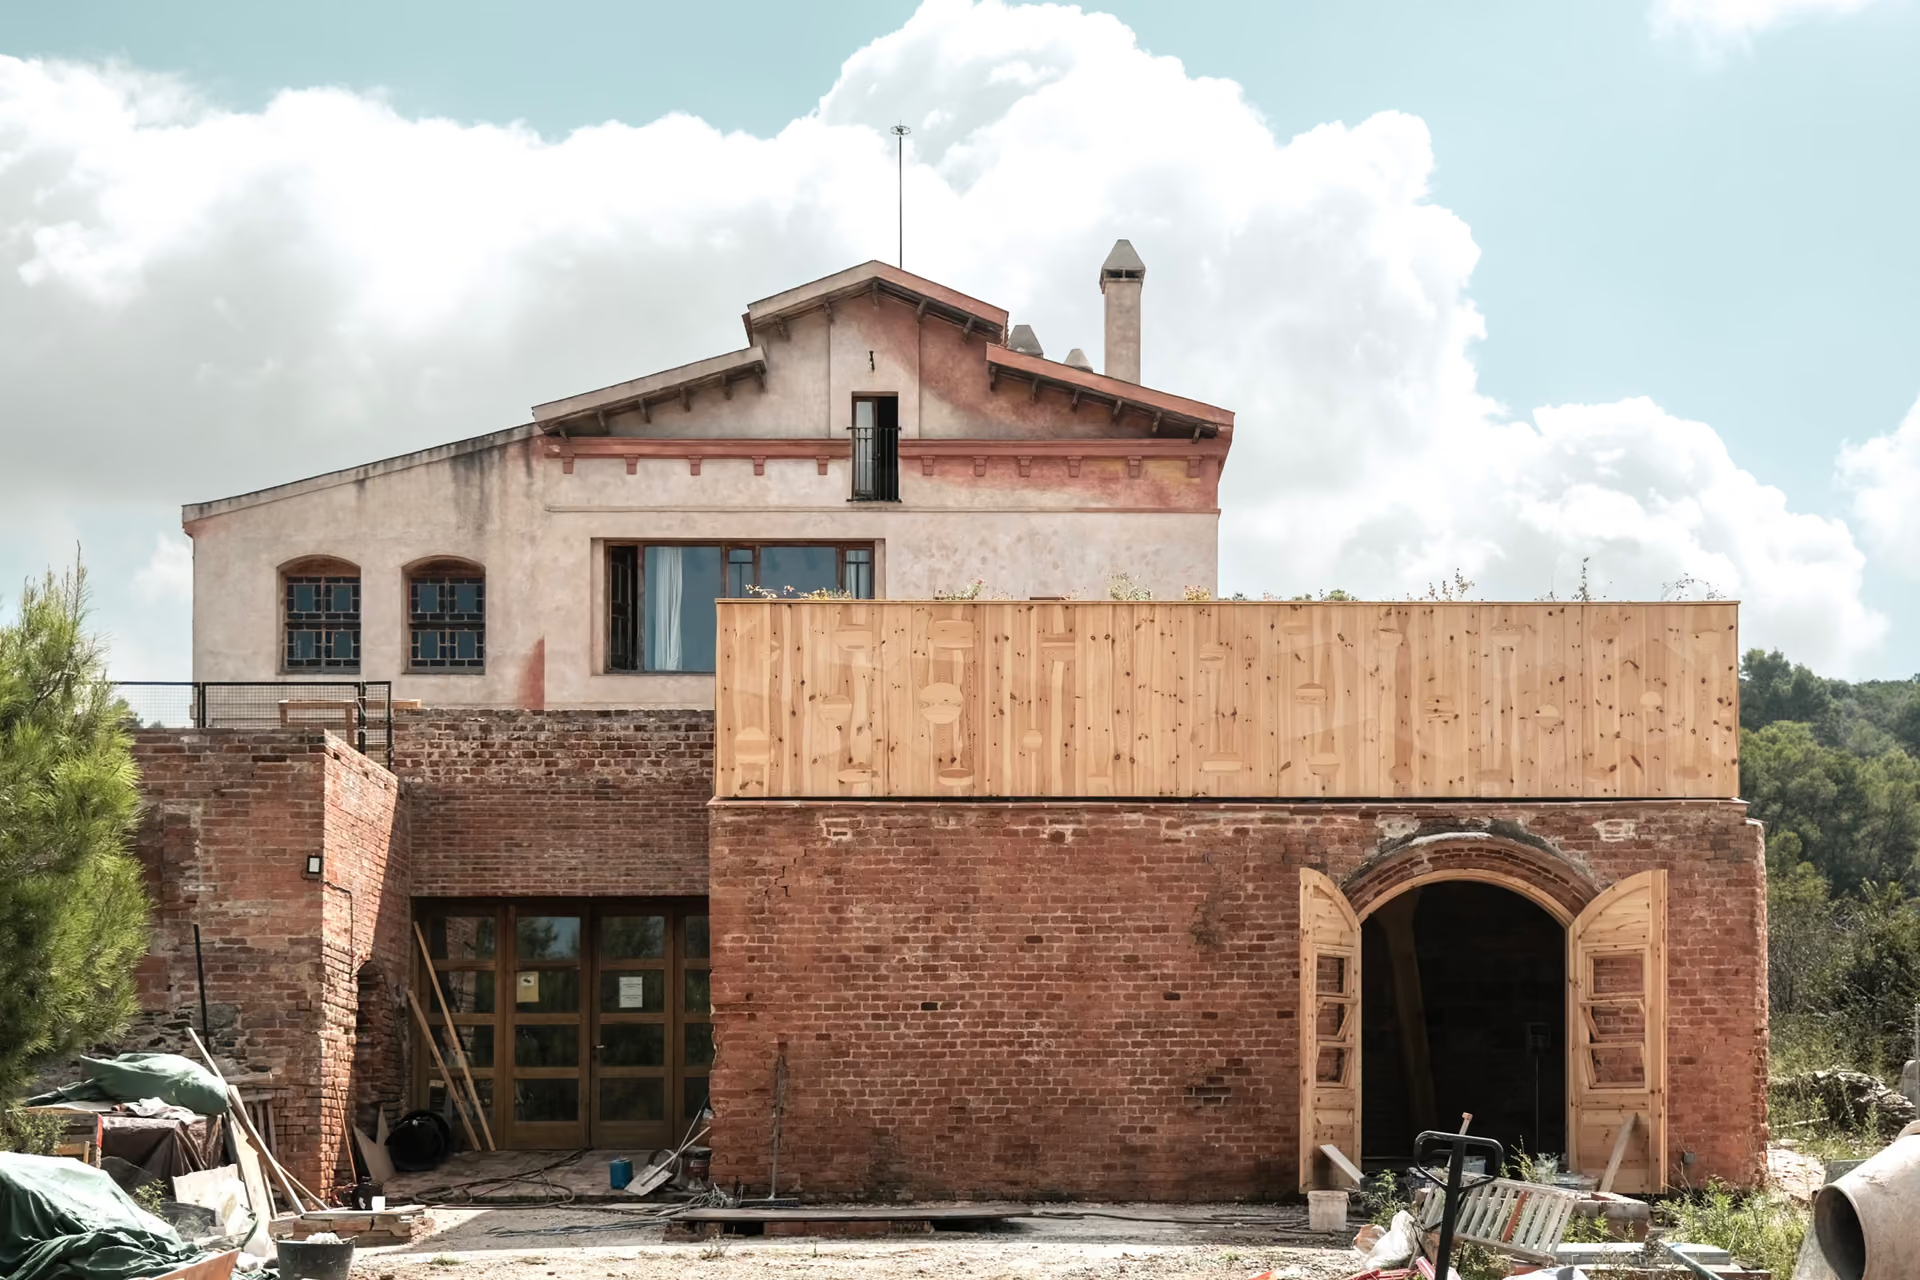
CORA is the clearest case at building scale: a laboratory for a KUKA industrial robot, designed and constructed by an international team, from timber taken out of the forest standing around the site. The oldest available material, worked with the newest available tool.
CORA in full.
Where this is going
The studio is working toward a physical production base, a space for models, furniture and prototypes, so that making and drawing happen in the same place rather than one after the other.