ArchitecturalStudio
Architecture
Interiors
Environmental Design
Research

Practice

Architecture taken from the first reading of a site to the drawings a builder works from. Interiors, landscape and computational design are not separate services; they are stages of the same process.

Concept · Development · Documentation

Three stages

A project moves through concept design, design development and construction documentation. The scope of each is set per project rather than sold as a package: some sites need a long concept stage and a short set of drawings, and some the reverse.

Concept designReading the site, testing the idea
Design developmentResolving material, structure, performance
Construction documentationThe drawings the work is built from

What travels through them

Interior, landscape and computational work are carried inside the three stages rather than bolted on at the end. A junction detailed for a robot to cut, a courtyard planted to shade a west wall and a facade tested against sun hours are all the same decision seen from different distances.

The consequence is that the drawings get more specific as the project descends, not more generic: by documentation the millimetres are the argument.
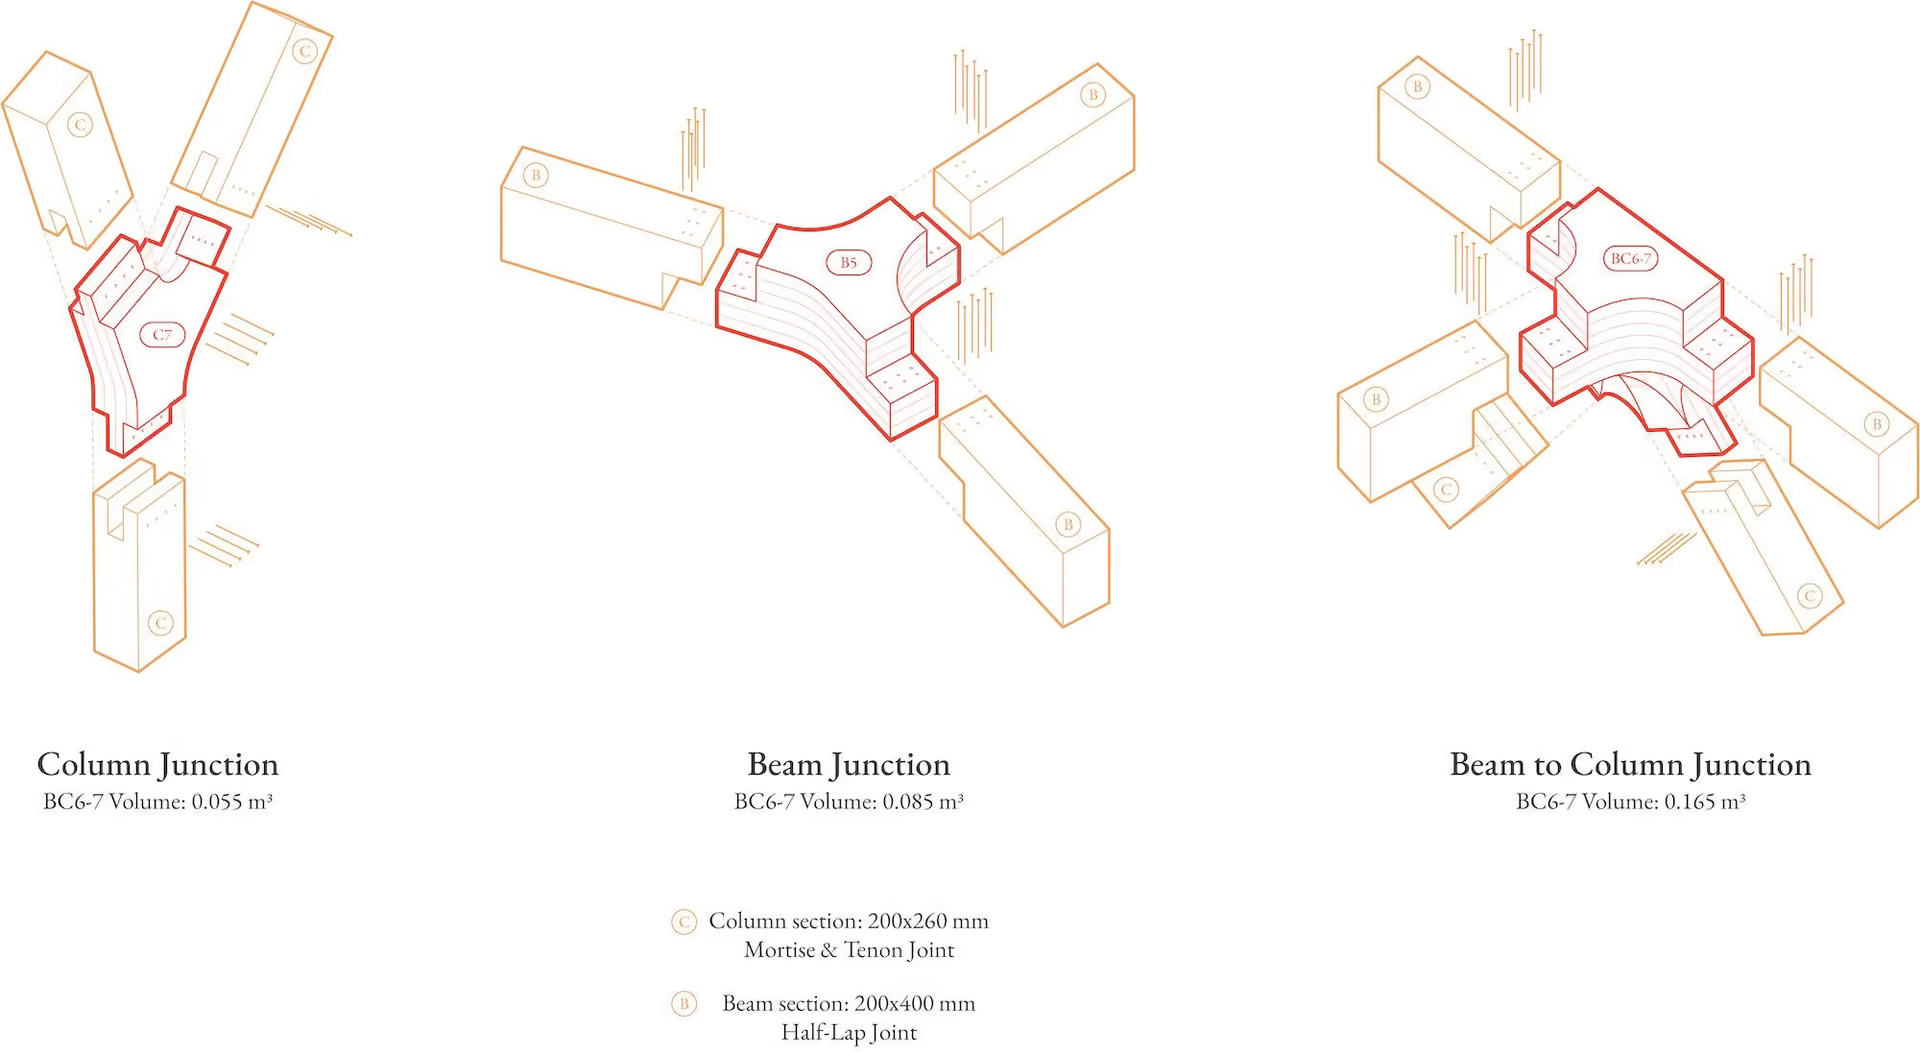
CORA, junction detail. Column and beam specified to the millimetre

Scales

The studio works from a piece of furniture to a 2,220 m² public hall. Small scales are where material behaviour is learned first hand, and that knowledge is what makes the large ones buildable.

SmallestFurniture and prototypes
Most frequentHouses and hospitality
Largest built to dateChongqing Academic Hall, 2,220 m²

Send us a site and we will send you a section.

Barcelona

Av. d'Eduard Maristany 7, Sant Martí
08019 Barcelona
+34 637 092 412

Çeşme

13024 Sok. No: 12, Alaçatı
35937 Çeşme, İzmir

Write

hello@mawaarch.com
Instagram @mawa_arch

ArchitecturalStudio
Architecture
Interiors
Environmental Design
Research