ArchitecturalStudio
Architecture
Interiors
Environmental Design
Research

Research

Every project begins with what the site already holds. Terrain, water, wind and the sun's path on one side; the culture, the social life and the local knowledge of the place on the other. By the end of the process the environmental and contextual strategy is clear, and only then is anything drawn.

Before anything is drawn

The survey

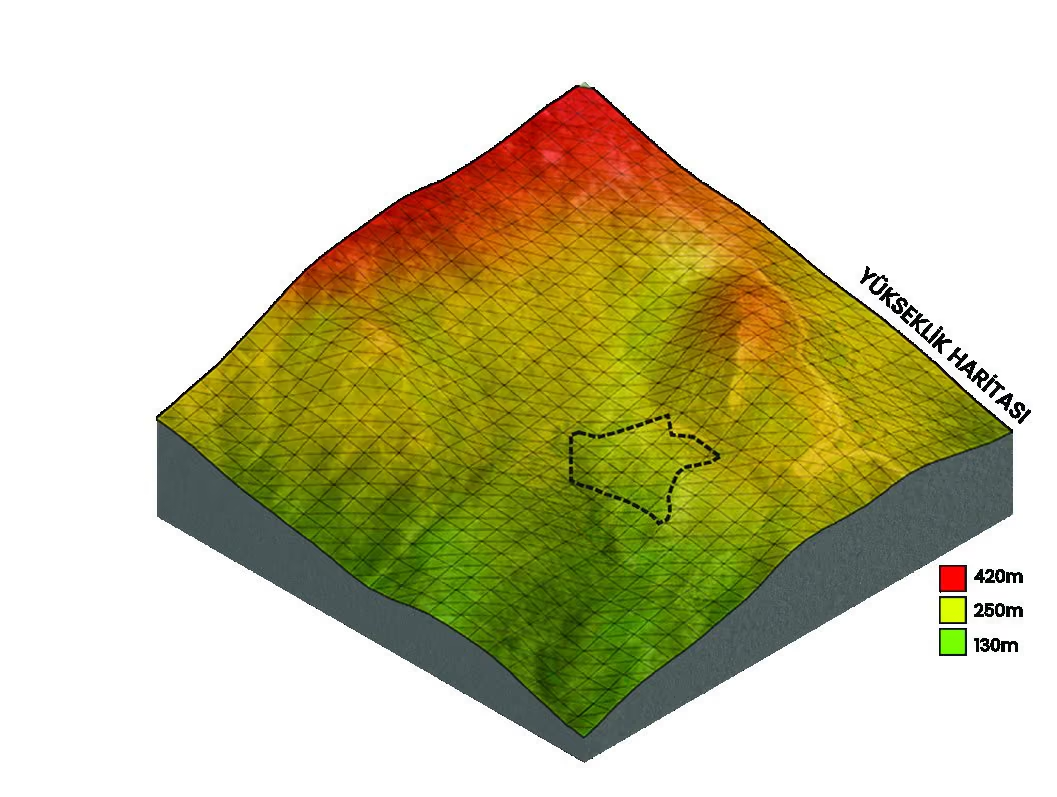
After the needs and goals of a project are understood, the site is surveyed in depth: what it, its environment and its culture can offer. Terrain is modelled and analysed, elevation mapped, water traced across and under the ground, and the sun followed through the year.

These are treated as design parameters, which means they are measured before the plan is fixed and they are allowed to change it.
TerrainModelled, then analysed for slope and elevation
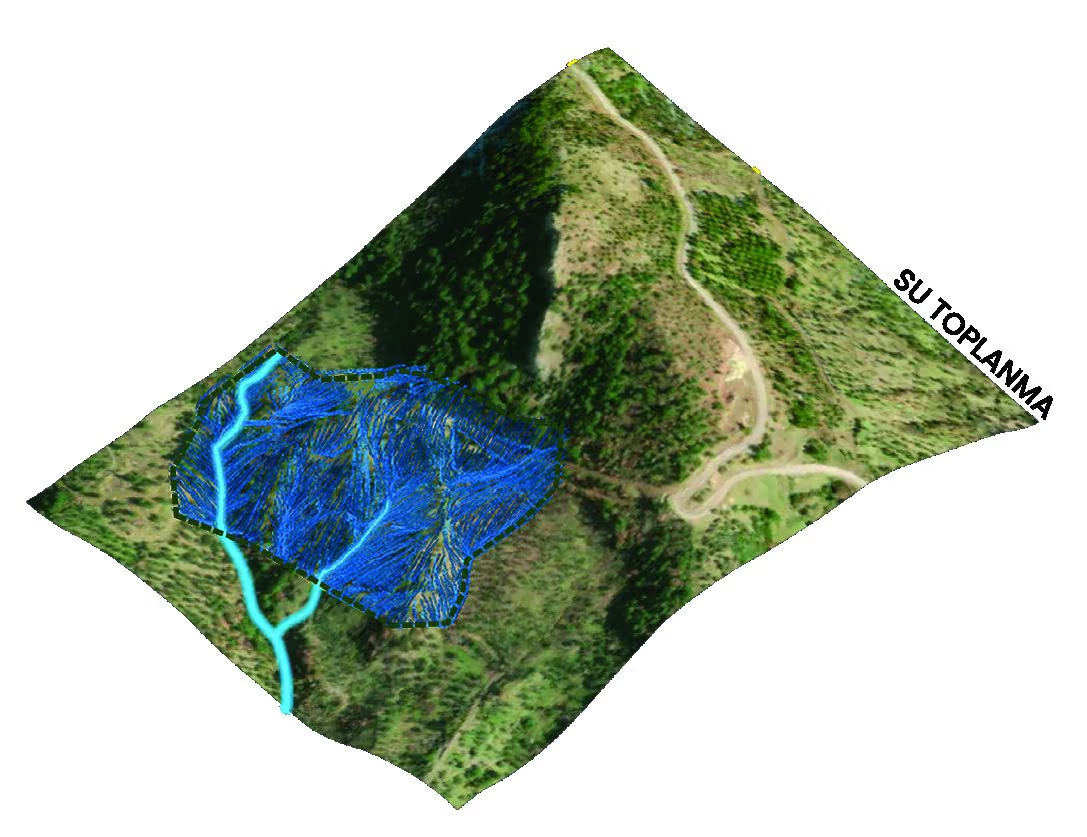
HydrologySurface flow, catchment, what the ground holds
SunPath and hours through the year, shading tested per season
MaterialOrigin, performance, how it ages on this site
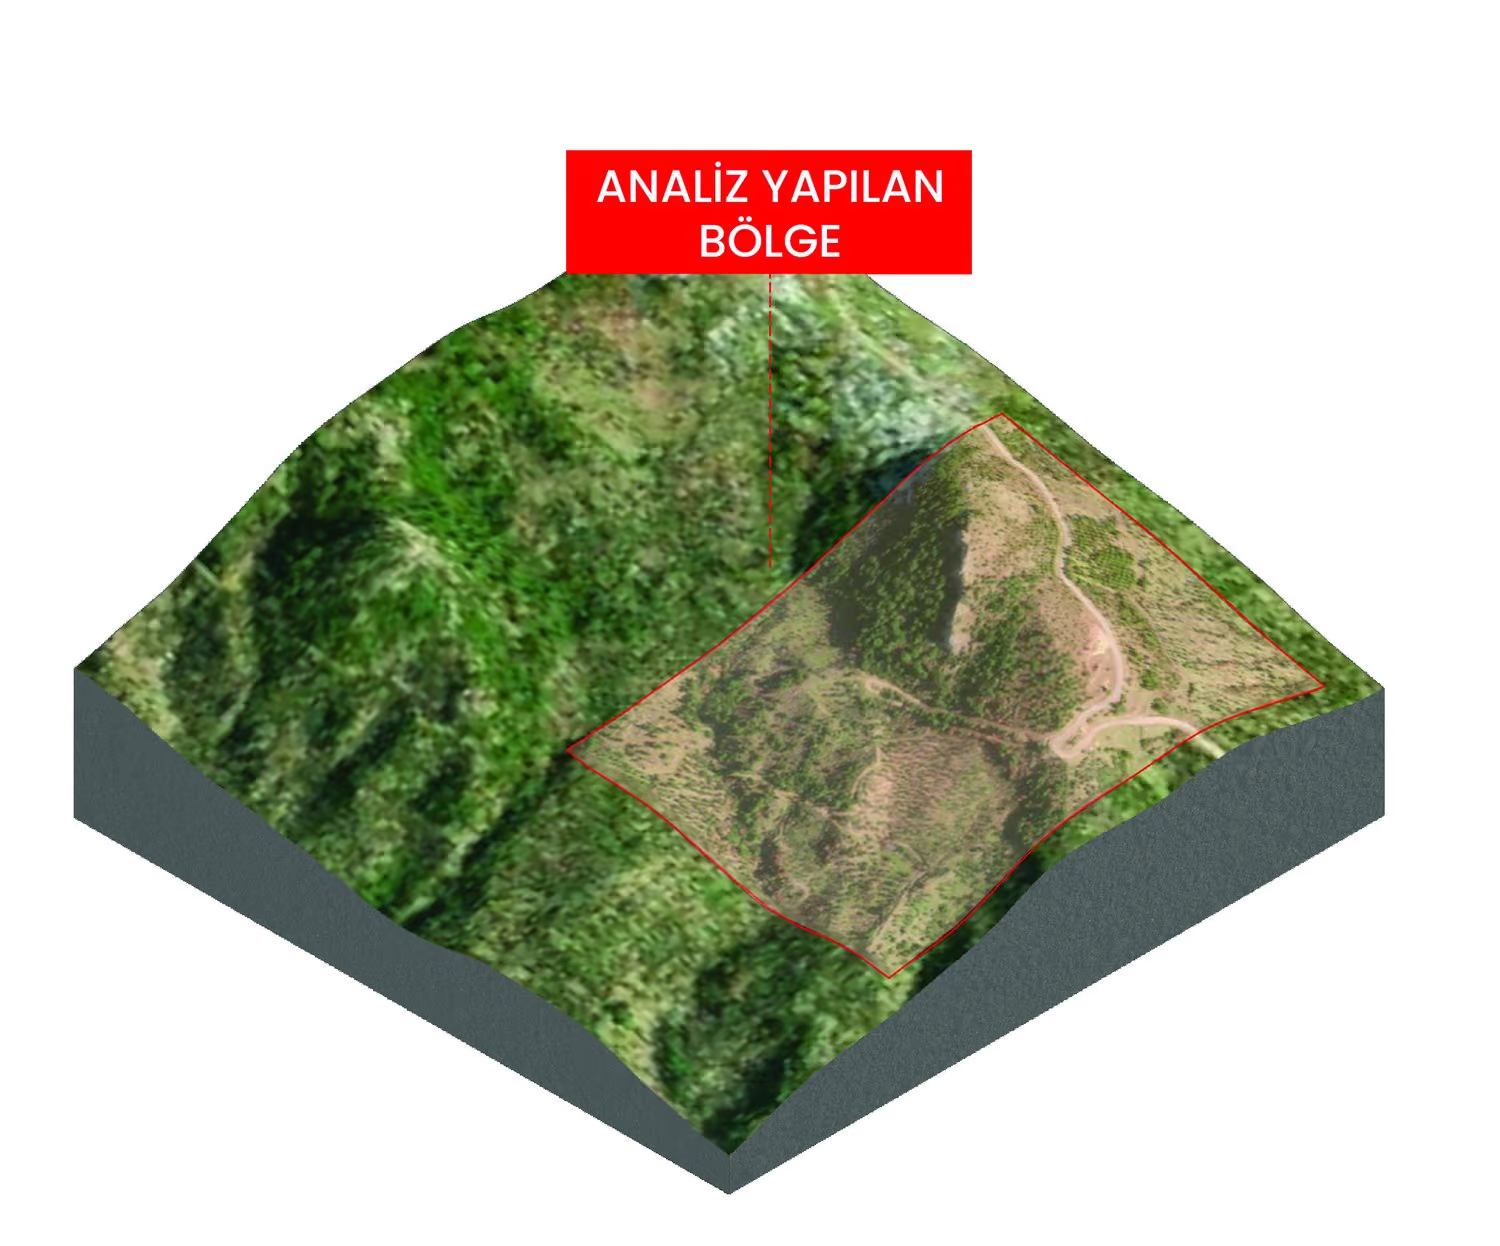
Analysed terrain. The area under study, cut from the survey
Elevation analysis. Height mapped across the site
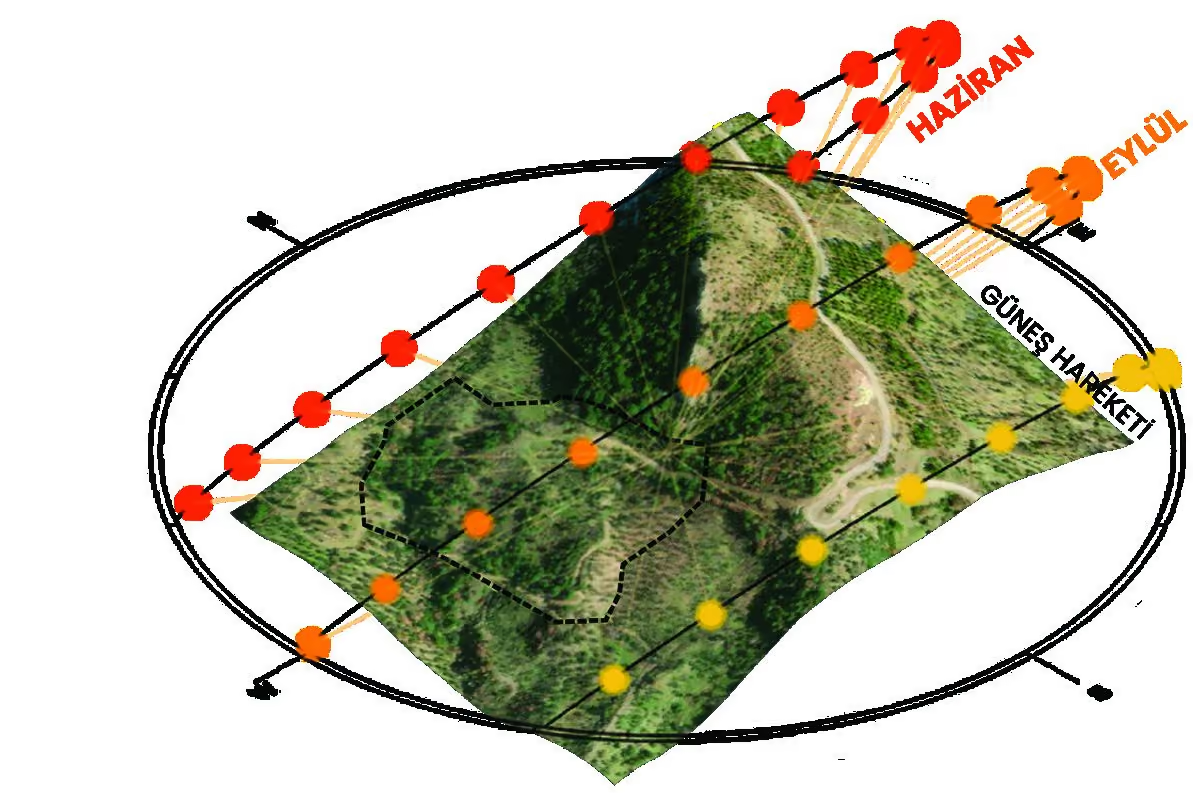
Sun path. Position tracked from June through September
Hydrology. Where water collects and where it runs

A year of sun

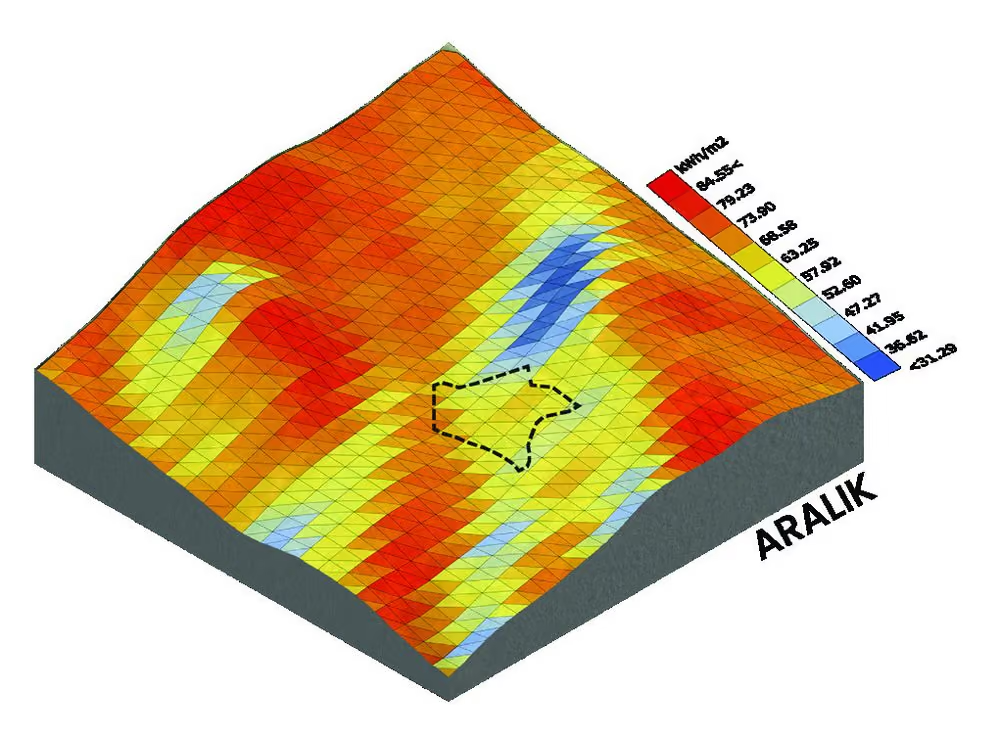
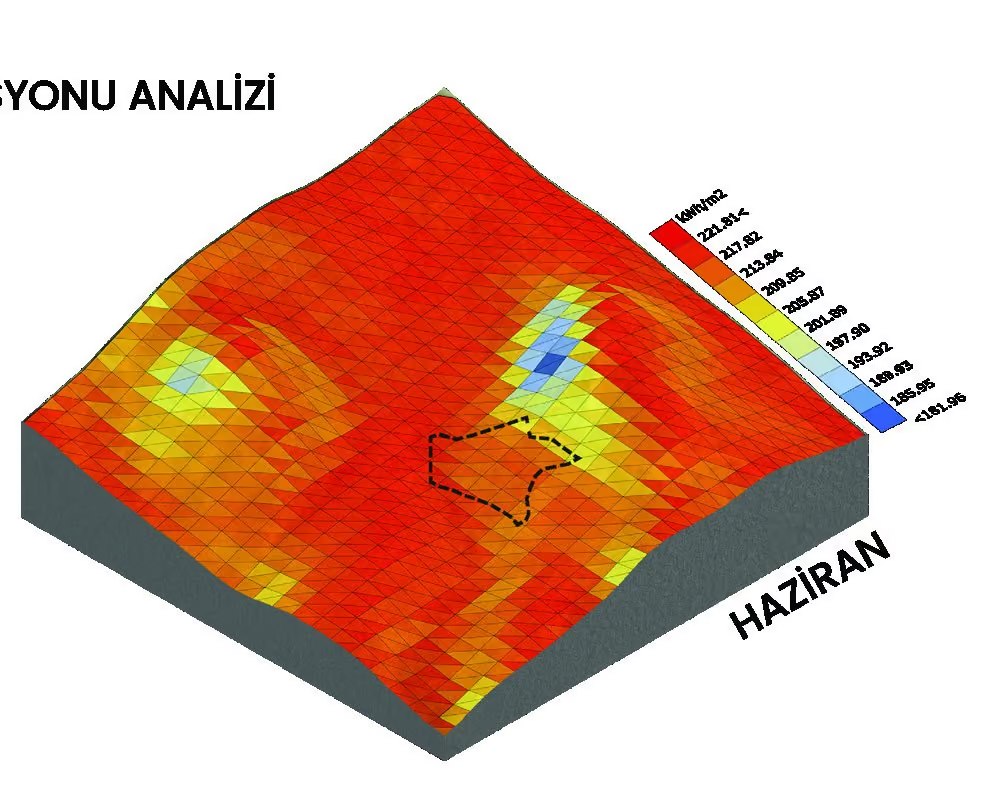
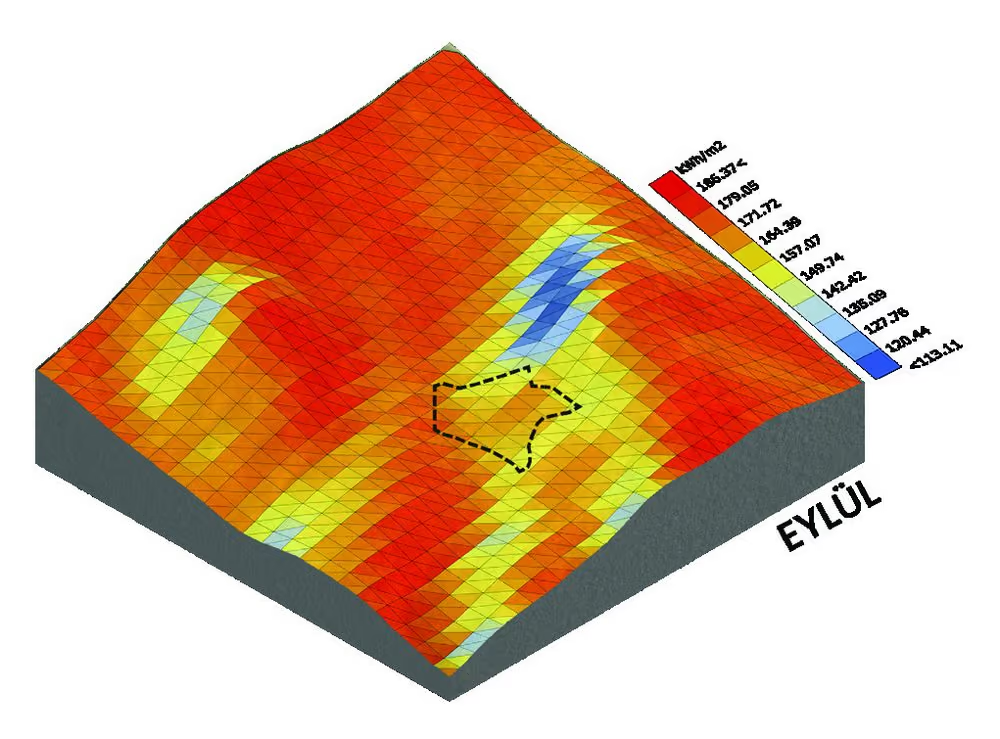
Solar radiation is run for the seasons that matter rather than for an average: the high sun of June, the shoulder of September, and the low December sun that decides how deep a west-facing room can be.
June
June
September
September
December
December

Performance based design

Through parametric modelling and environmental analysis tools, spaces are designed to adapt to the local climate. Each project aims to minimise environmental impact by integrating strategies tailored to the conditions of its own site.

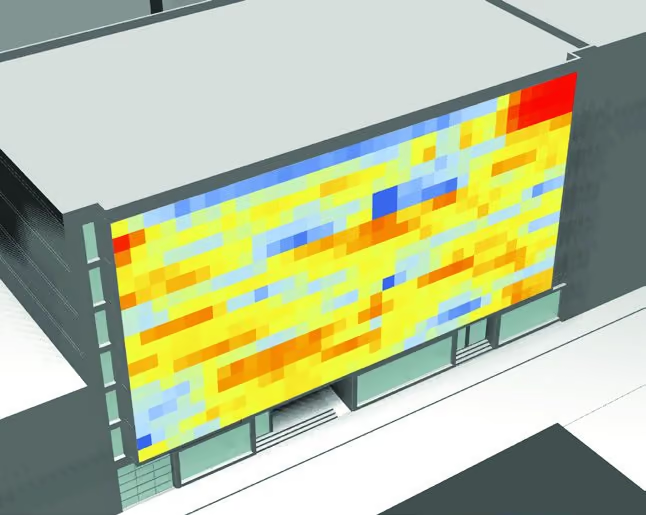
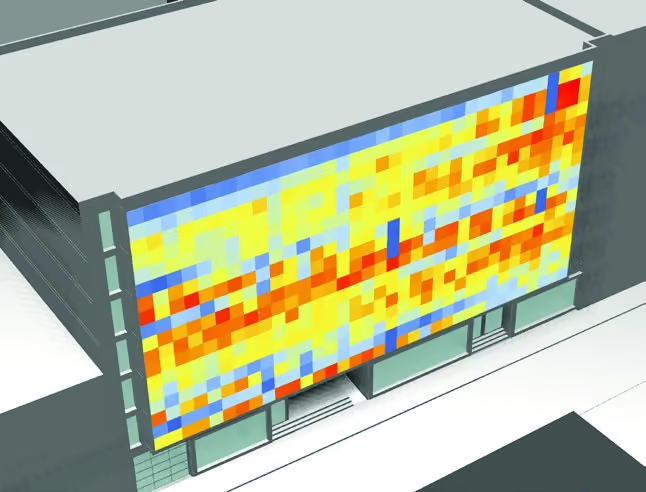
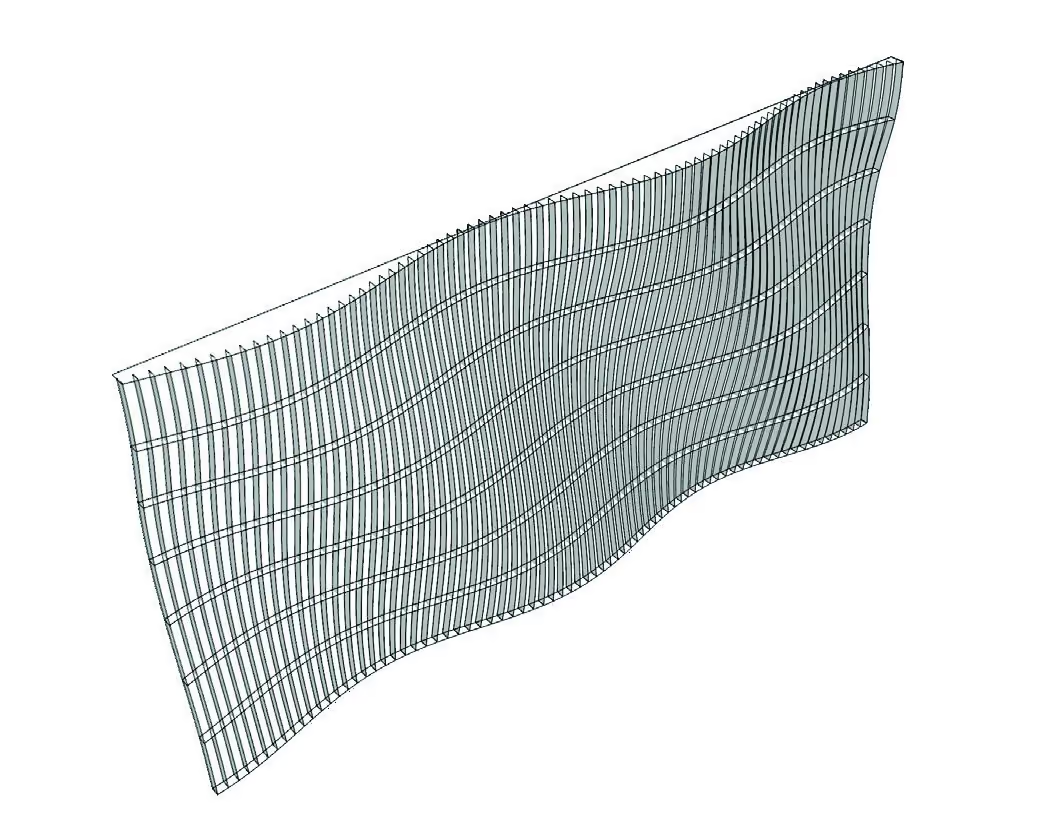
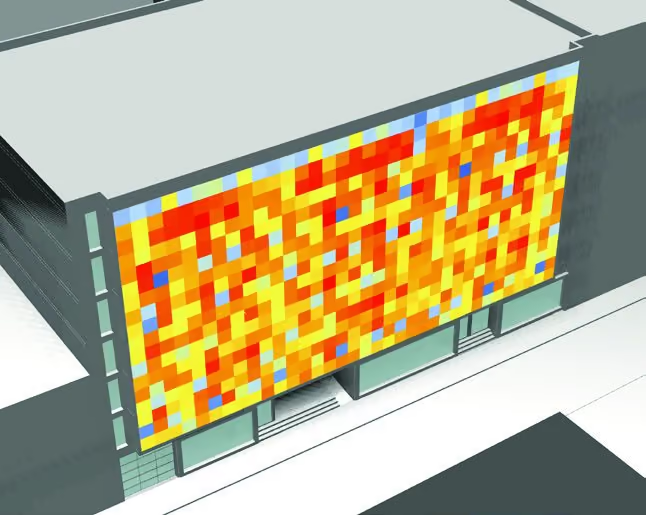
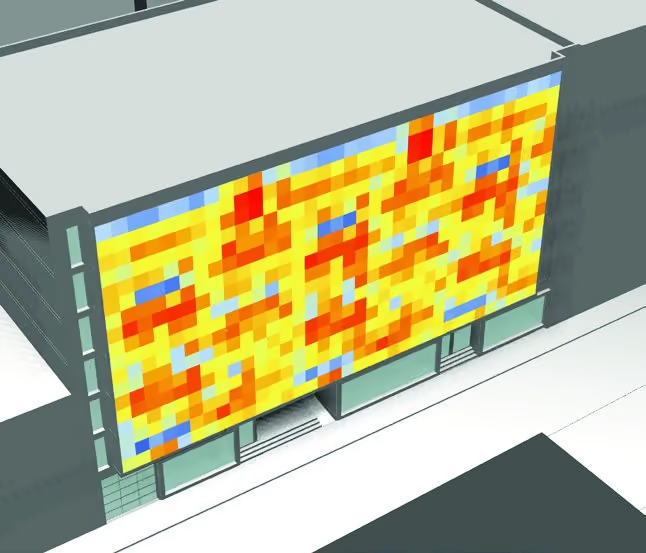
A facade is not drawn and then checked; it is generated from a set of parameters and then measured. Change the depth of the fins and the radiation map changes with it, which is what makes the comparison between variations worth anything.
Functiony (x) = a · Sin(2W + F)
Control parametersAmplitude, angular frequency, phase, step
Vertical division, depth of fins
Summer average radiation194 kWh/m²
Winter average radiation200 kWh/m²
Facade geometry generated from the parameter set

Output variations

One parameter set, four outputs, each carrying its own radiation map. The choice between them is made on the numbers rather than on the drawing.
Variation 01
Variation 01
Variation 02
Variation 02
Variation 03
Variation 03
Variation 04
Variation 04

Design computation

The studio is fluent in computational design, working in Grasshopper for parametric and generative modelling. That fluency is what allows complex, responsive structures and systems to be built and adapted to both aesthetic and environmental considerations.
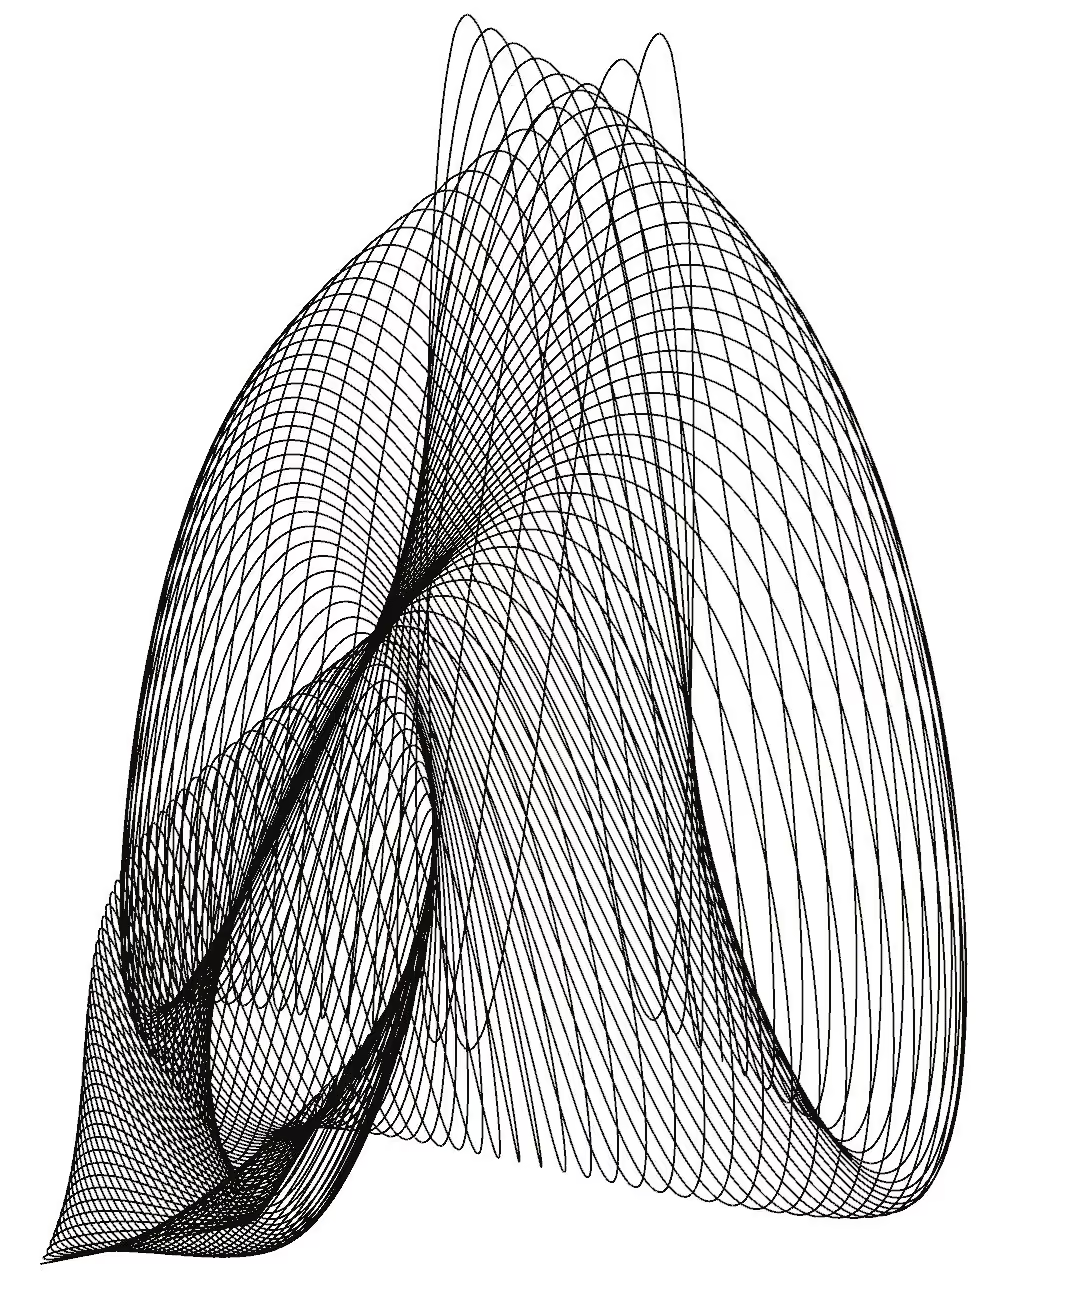
Domain{ (u,v) | 0 ≤ u ≥ 2π, 0 ≤ v ≥ π }
xu + (u (sin(v) cos(u)))
yu + (u (sin(v) sin(u)))
zcos(v)
The mathematical transformationsWatch on YouTube
A surface derived from its own parametric definition

Material research

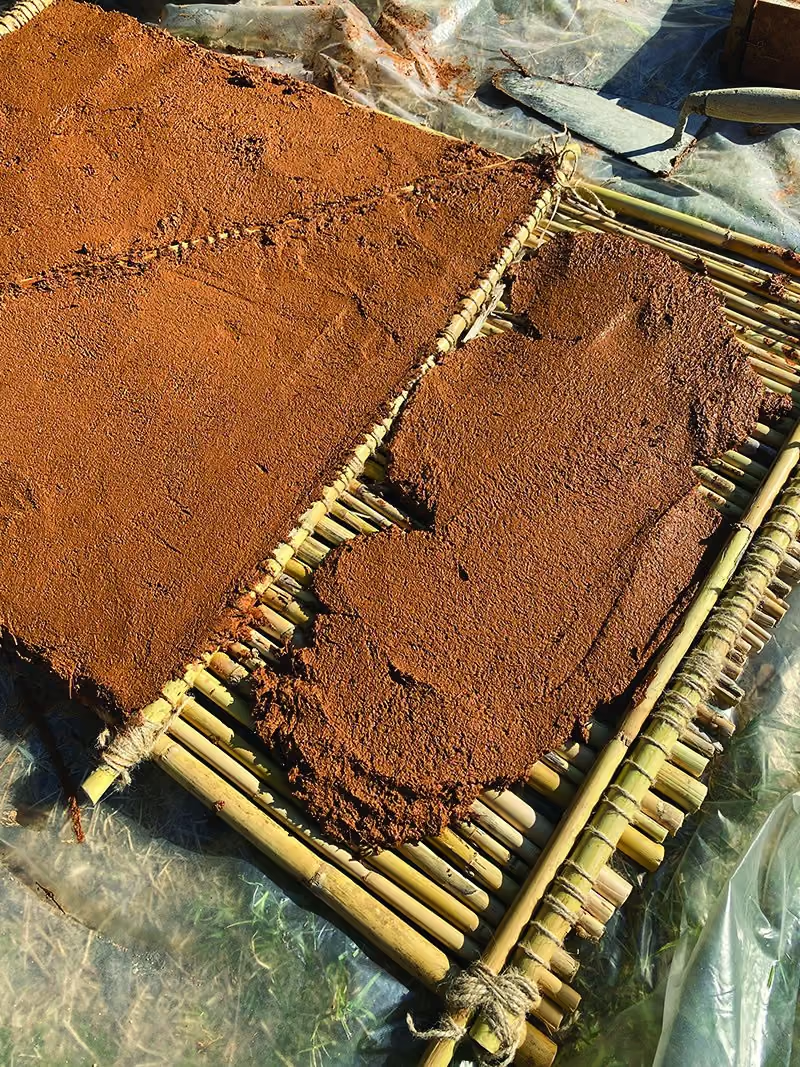
Materials carry a significant share of both a building’s carbon footprint and its occupants’ health, so research into natural materials for construction runs alongside the design work. Materials are selected per project, prioritising those that minimise environmental impact and keep the space non-toxic.
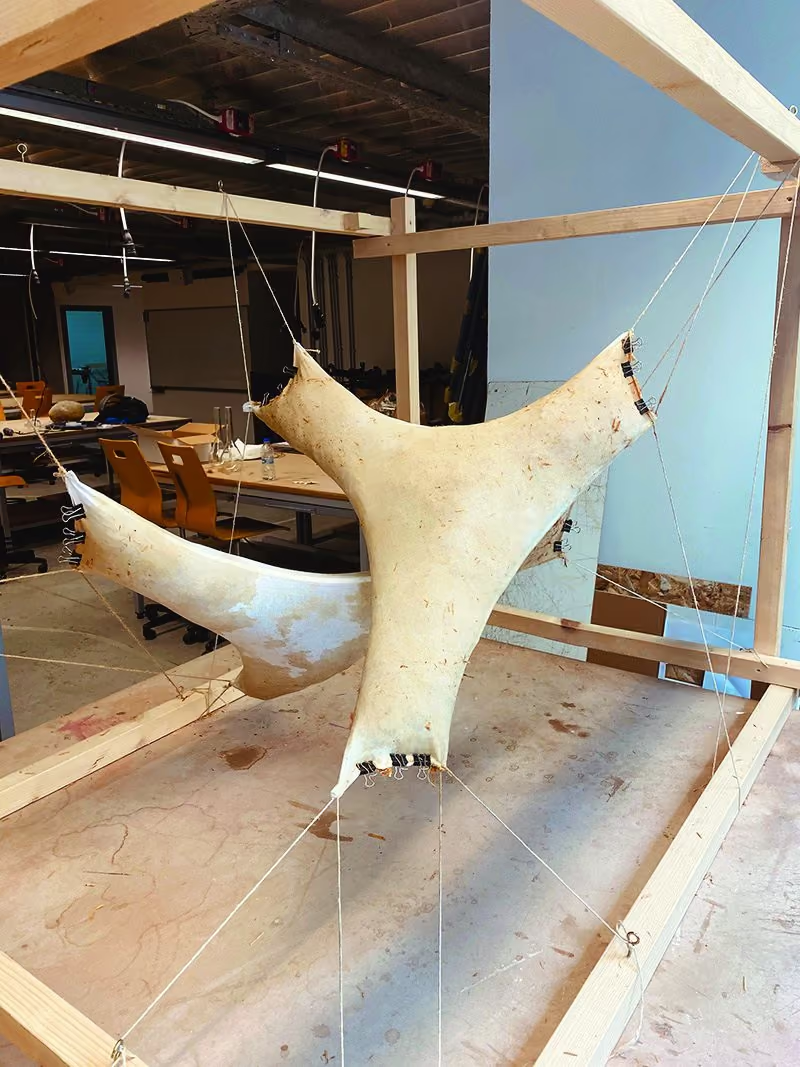
Mycelium. Grown to shape in the workshop
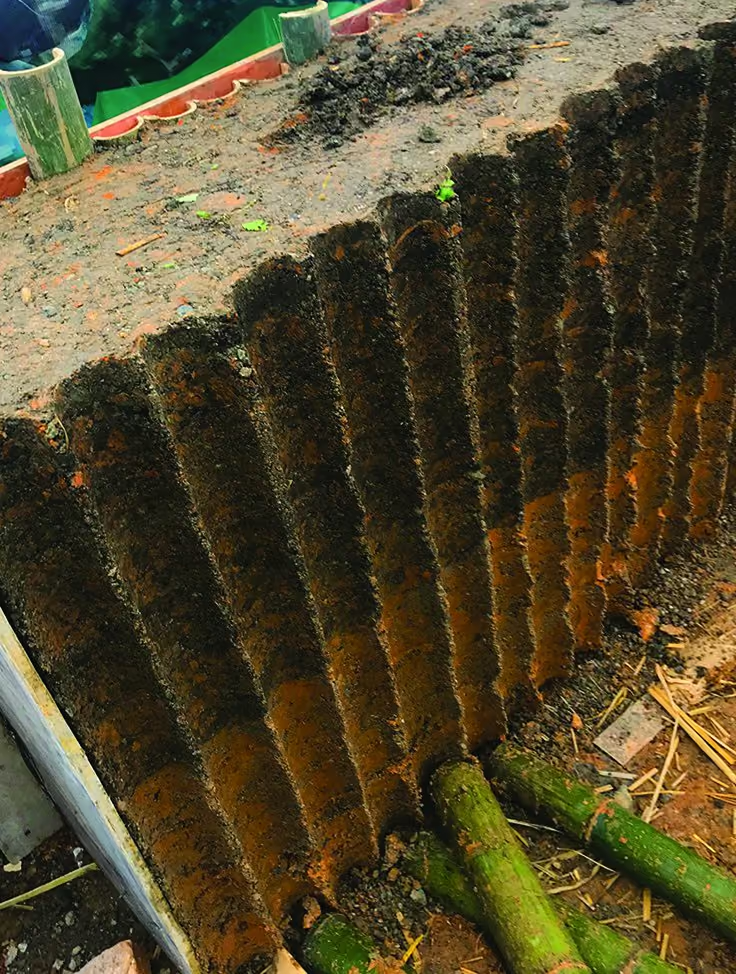
Wattle and daub. Earth worked over a woven lattice
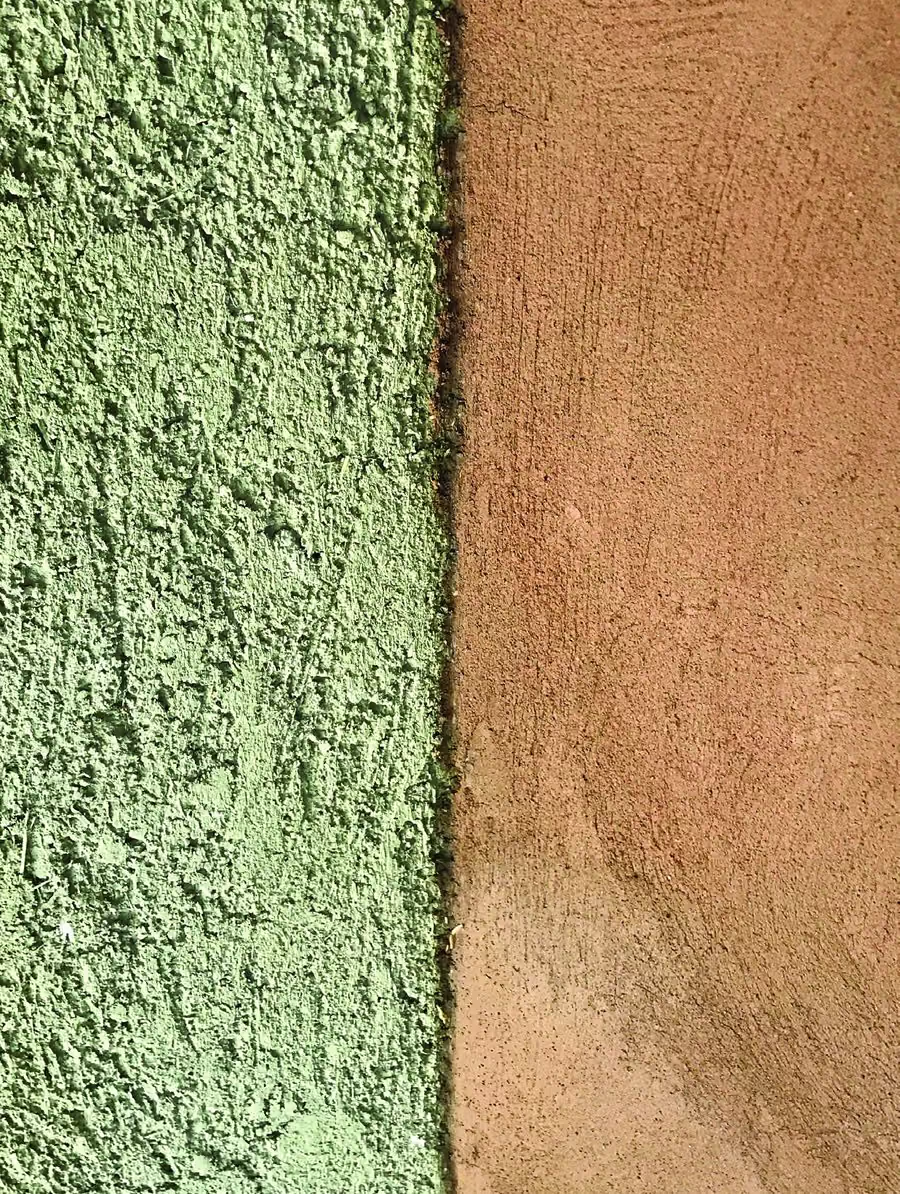
Cob. Two finishes tested side by side
Rammed earth. The lift lines the formwork leaves behind

The other half of the survey

A site is also what has been built on it, who uses it, and how people in that place have solved the same problem before. Local knowledge is not decoration on top of an environmental analysis; it is the second half of the same survey, and the work emerges where the two meet.

Where it shows

The research is only worth the space it takes if it changes the building. In these four it did.

TarlaThe garden survey decided the plan: no trees were cut
PachamamaCustom clay plasters, specified to regulate indoor humidity
The GrainRoof layers for air circulation, and rainwater collected in them
Alliance OneA double-curved facade generated parametrically, then measured

The projects carry the rest.

Send us a site and we will send you a section.

Barcelona

Av. d'Eduard Maristany 7, Sant Martí
08019 Barcelona
+34 637 092 412

Çeşme

13024 Sok. No: 12, Alaçatı
35937 Çeşme, İzmir

Write

hello@mawaarch.com
Instagram @mawa_arch

ArchitecturalStudio
Architecture
Interiors
Environmental Design
Research