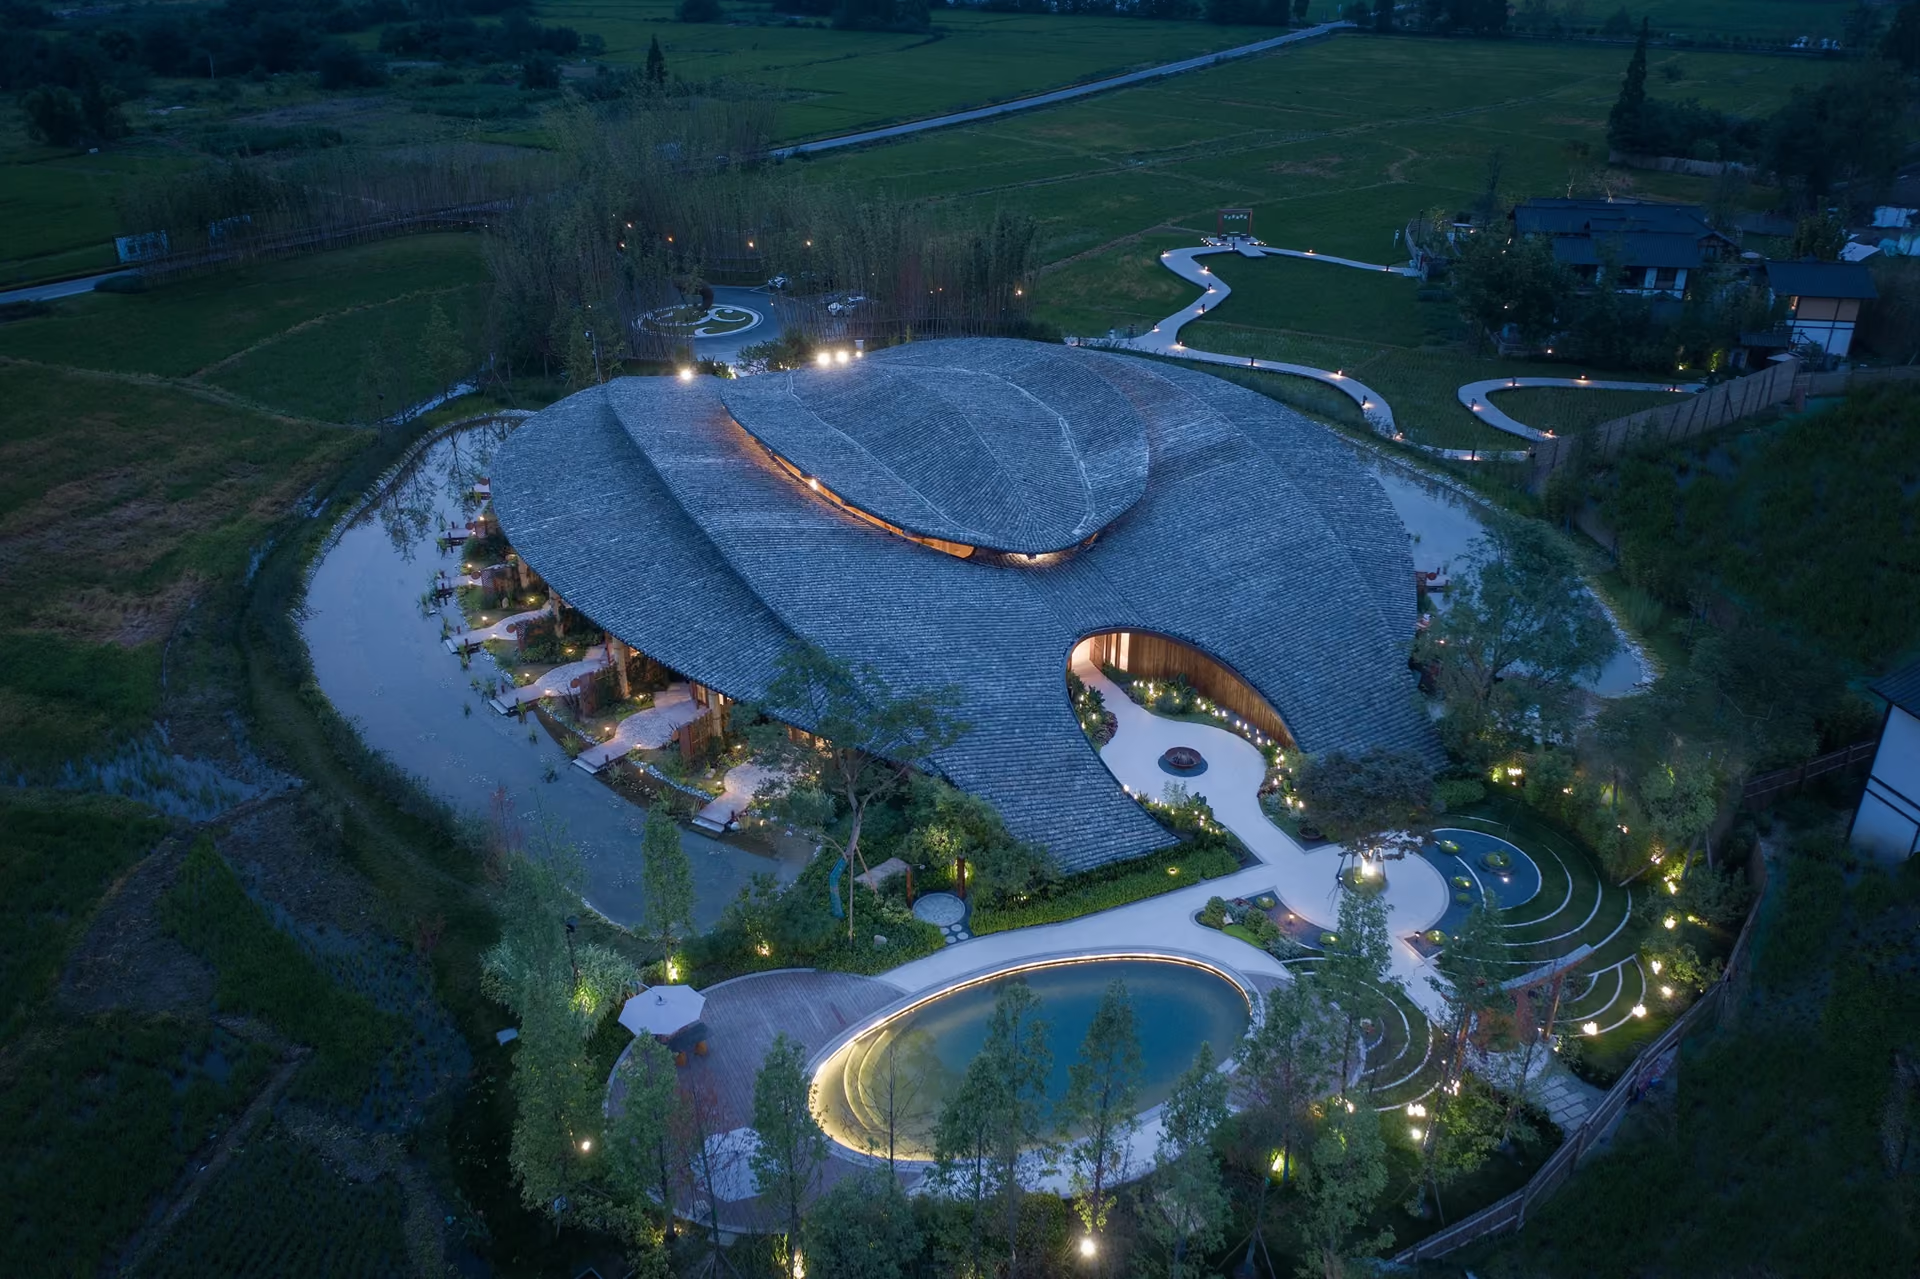

The hotel was commissioned as part of a rural development venture in Dayi, a suburb of Chengdu, to serve as a landmark for the project while showing the region's natural and cultural heritage.
The form came by virtue of merging the layered roof typology of Chinese architecture with the anatomy of a rice plant. The roof layers and the courtyards allow air circulation to help the building cool off in the humid subtropical climate.
The roof form and the water drainage system integrated into it help collect rainwater, which can either be stored or directed to the sewer system.
Process
- 01
A Grain of Rice
The story does not start with a building. It starts with a single stalk of rice. Dayi lives from rice farming, so the first question was not "what kind of hotel?" but "what feeds this land?" The answer: Sichuan culture, rice farming and ecological development.
- 02
A Site Without a Plan
The guest house takes a small corner of a large plot, Dayi #3, among farms, canals and a road. There was no masterplan, only first zoning studies by the agriculture company. One decision came early: a single building cannot succeed without the place around it. The place had to be designed first.
- 03
Boundaries Learned from Nature
Here the project moves from architecture to science. The section of a rice stem, the veins of a leaf and the pattern of the fields from above show the same order: Voronoi cells. From this order a script was written to divide the site. Boundaries are no longer drawn with a ruler; they grow from canals, the road and points of attraction. "What boundaries we take for granted and how we establish new boundaries matters."
- 04
A Flexible Masterplan
The cells become the hotel, shops, a museum, gardens, pavilions and rice fields. When the points move, the plan rebuilds itself. The result is not one solution but a family of solutions, while the total farm and building areas stay the same.
- 05
The Warrior Who Protects the Tree
Then the scale changes and the first image appears: at the end of a timber boardwalk over the wetland, a structure that surrounds a monumental tree, like a traditional Chinese warrior. "Wars are now over, but today's war is for protecting the Nature and the tree." This is the main idea of the project.
- 06
One Face, One Body
The sketches build two readings of the same building. From the front: a warrior with a helmet and shoulders, holding the tree in its arms. From the side: a long, low, layered grain lying on the field. The built hotel carries both.
- 07
A Town's Courtyard
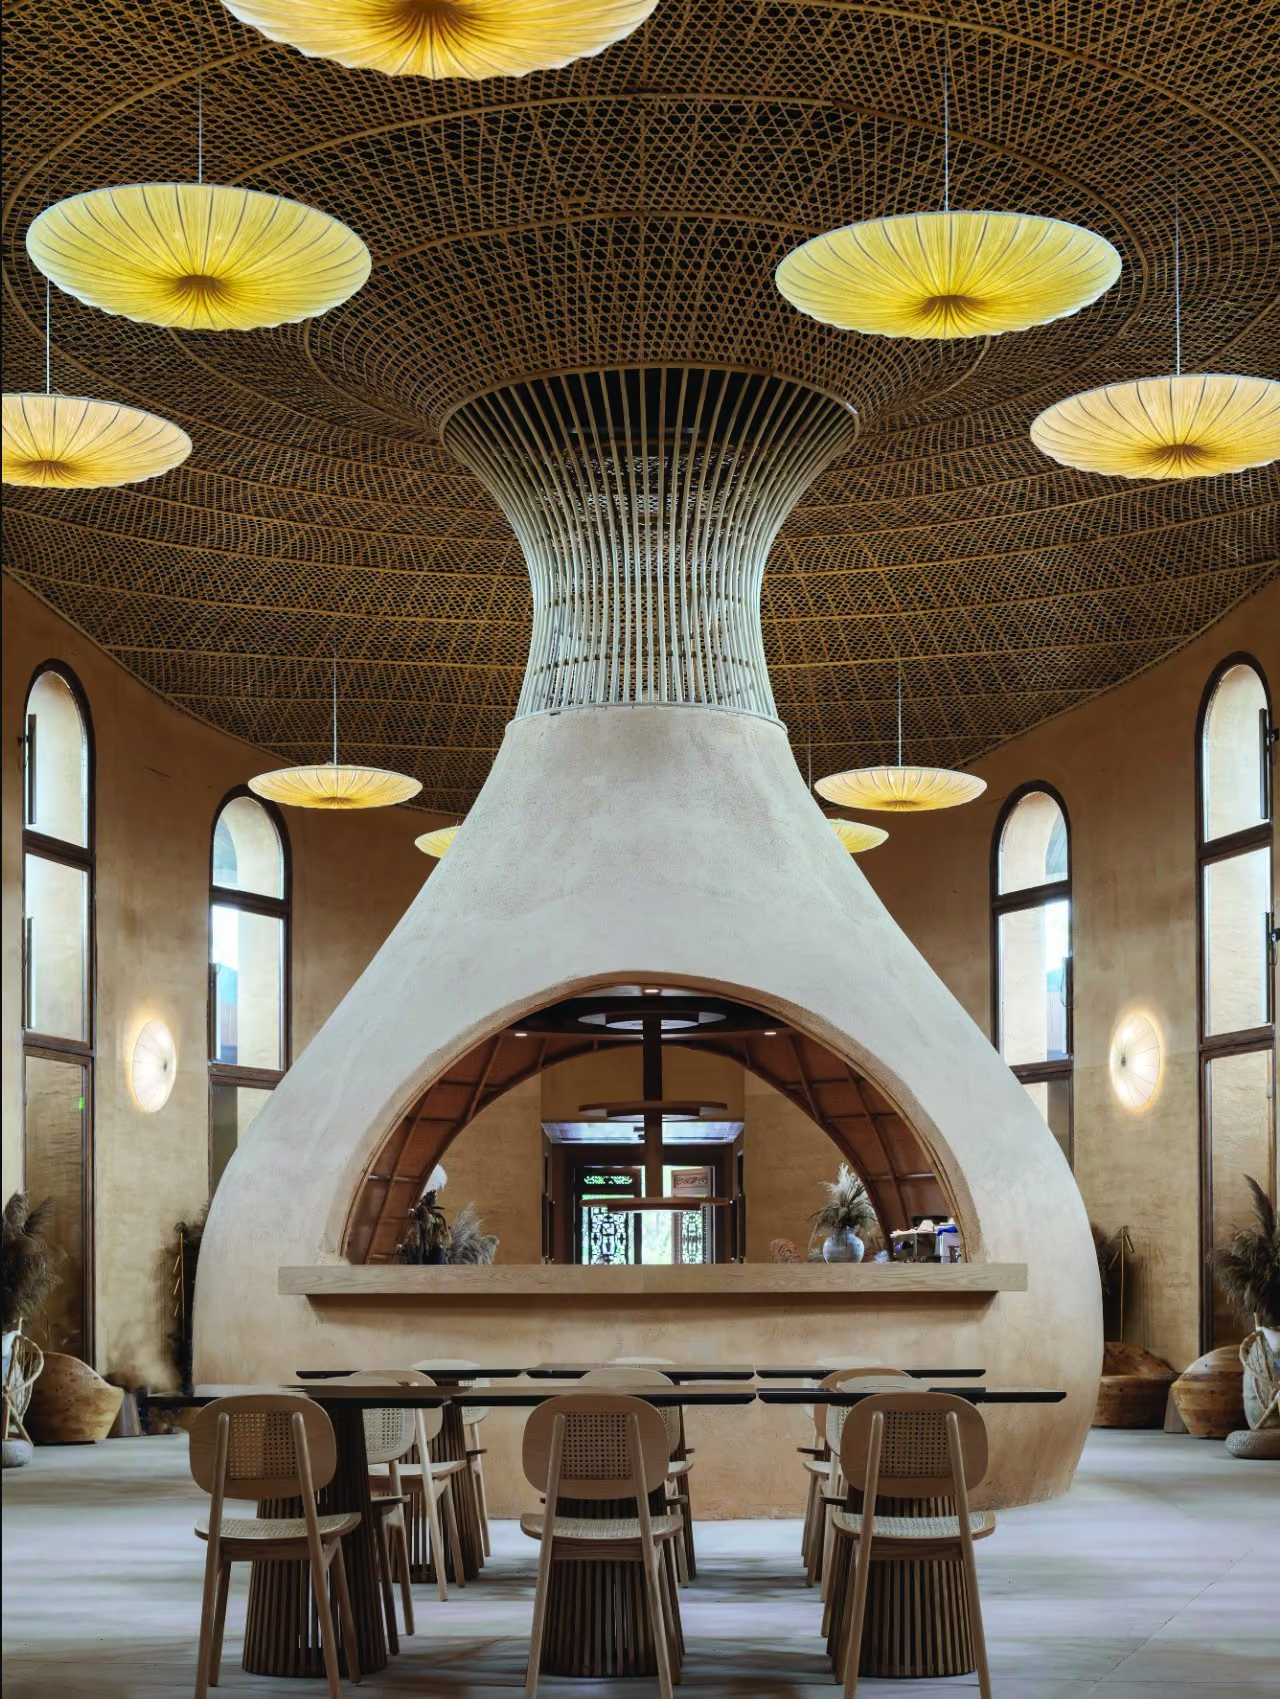
Inside the form sits a traditional Chinese courtyard plan: entry, main, utility and centre courts. The reference is the boat-shaped historic centre of Luocheng. Timber columns line one side of the corridors, curved room walls the other. In the middle, a structure on timber columns, like Luocheng's old theatre, becomes the place where guests meet, have breakfast and spend the day.
- 08
Rooms Facing the Fields
Seed and pod shapes repeat in the process sketches. The rooms become oval modules, each one turned toward the rice fields.
- 09
Built from Earth and Timber
As at Pachamama, the building was designed with ecological design and construction methods. The structure is timber. The walls are solid rammed earth: their thermal mass keeps the inside climate stable, and the earth regulates humidity. The form helps air flow through the building and spreads daylight into the spaces. The roof collects rainwater and leads it to the ecological pond around the building. The material palette in the report is earth, rammed earth, timber, bamboo, stone and natural pigments.
- 10
From Sketch to Building
The first front sketch of 2020 and the built hotel, side by side. The tree stands in the middle of the entry court. The pavilion roof reads as a helmet, the roof wings as shoulders, the tiles as armour. The first image stayed the face of the project.