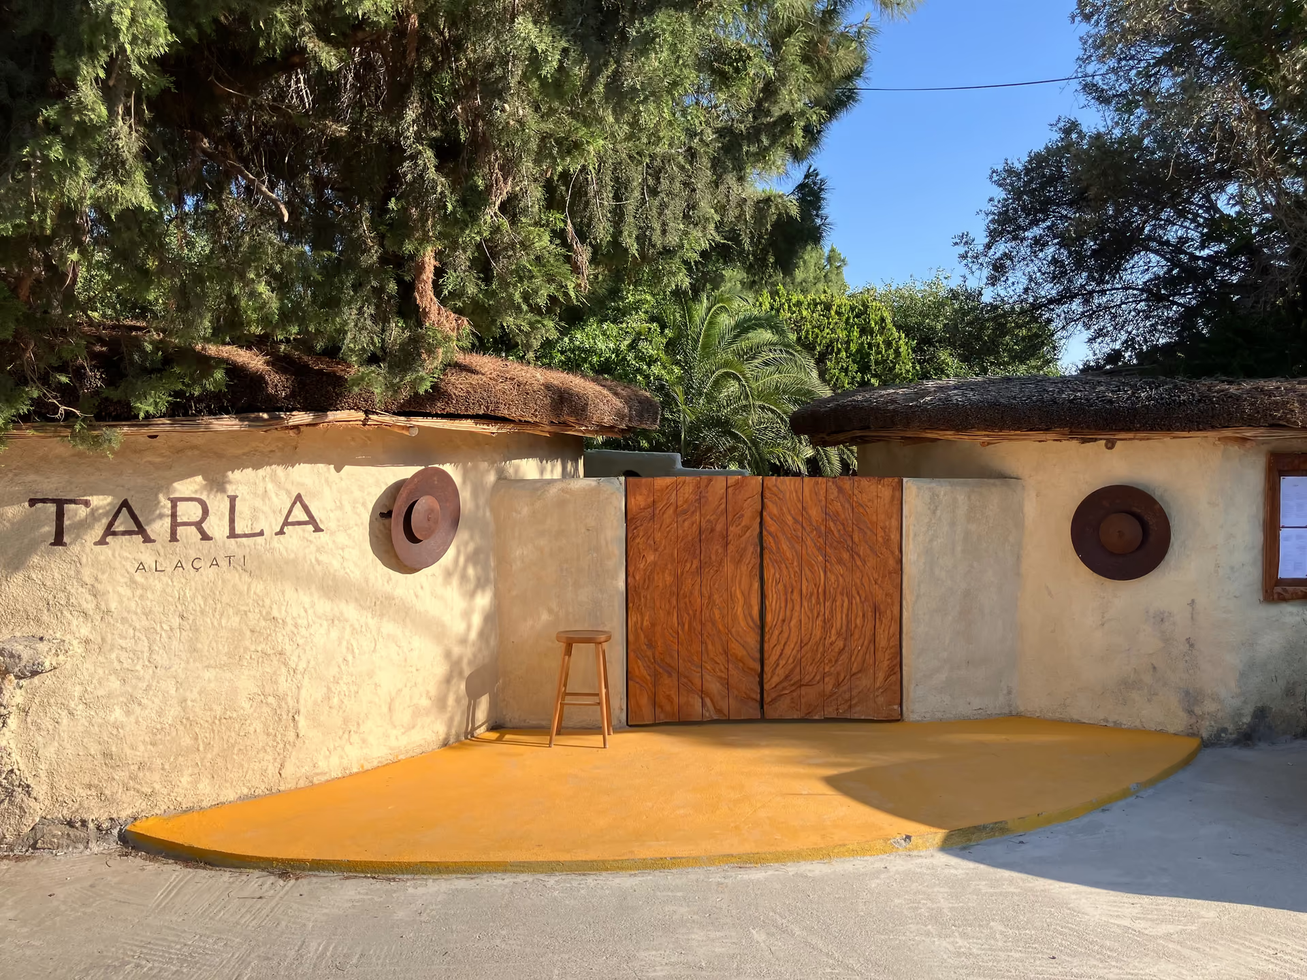
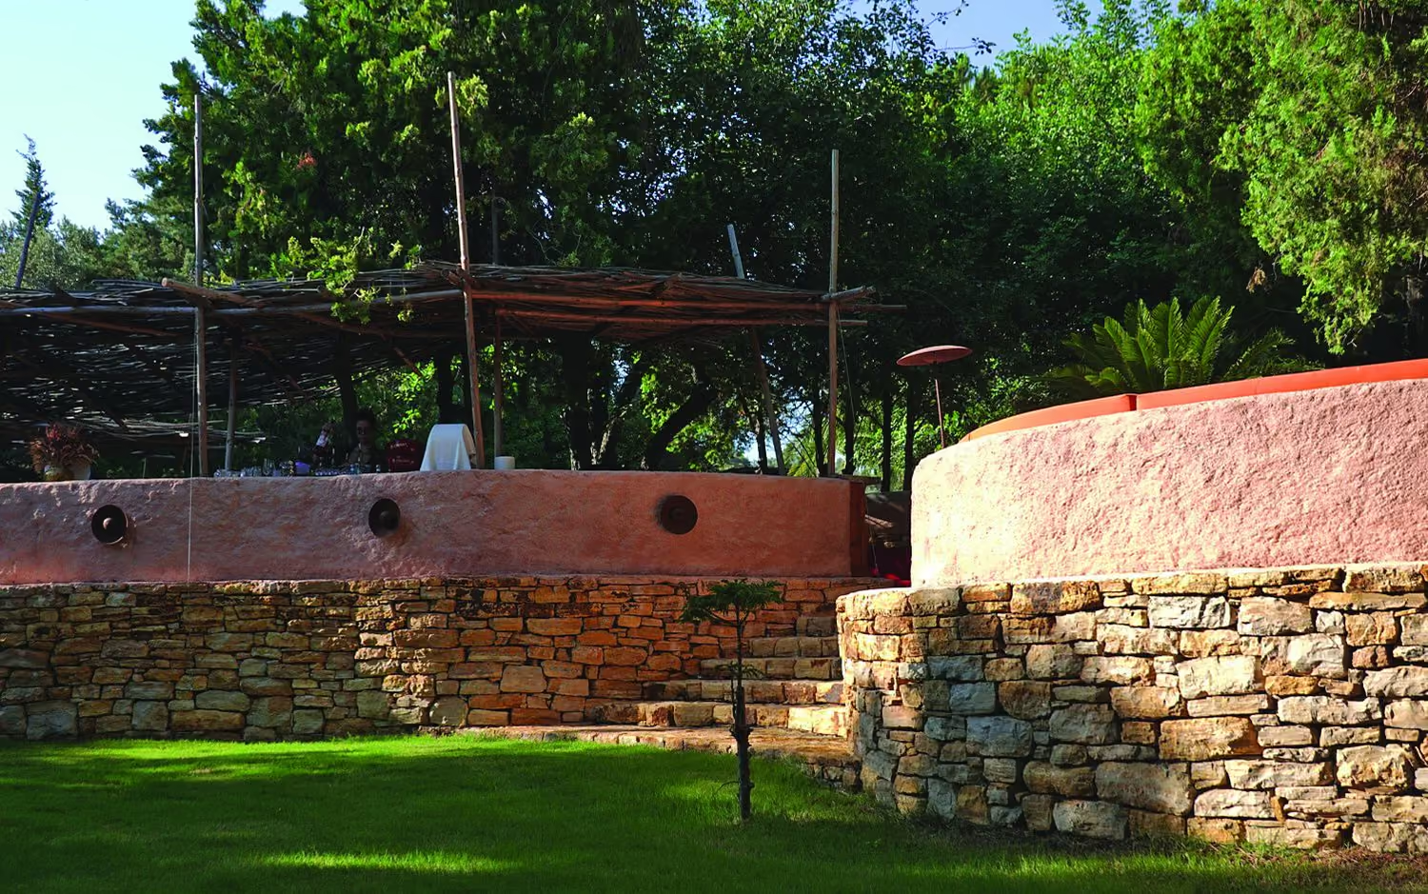
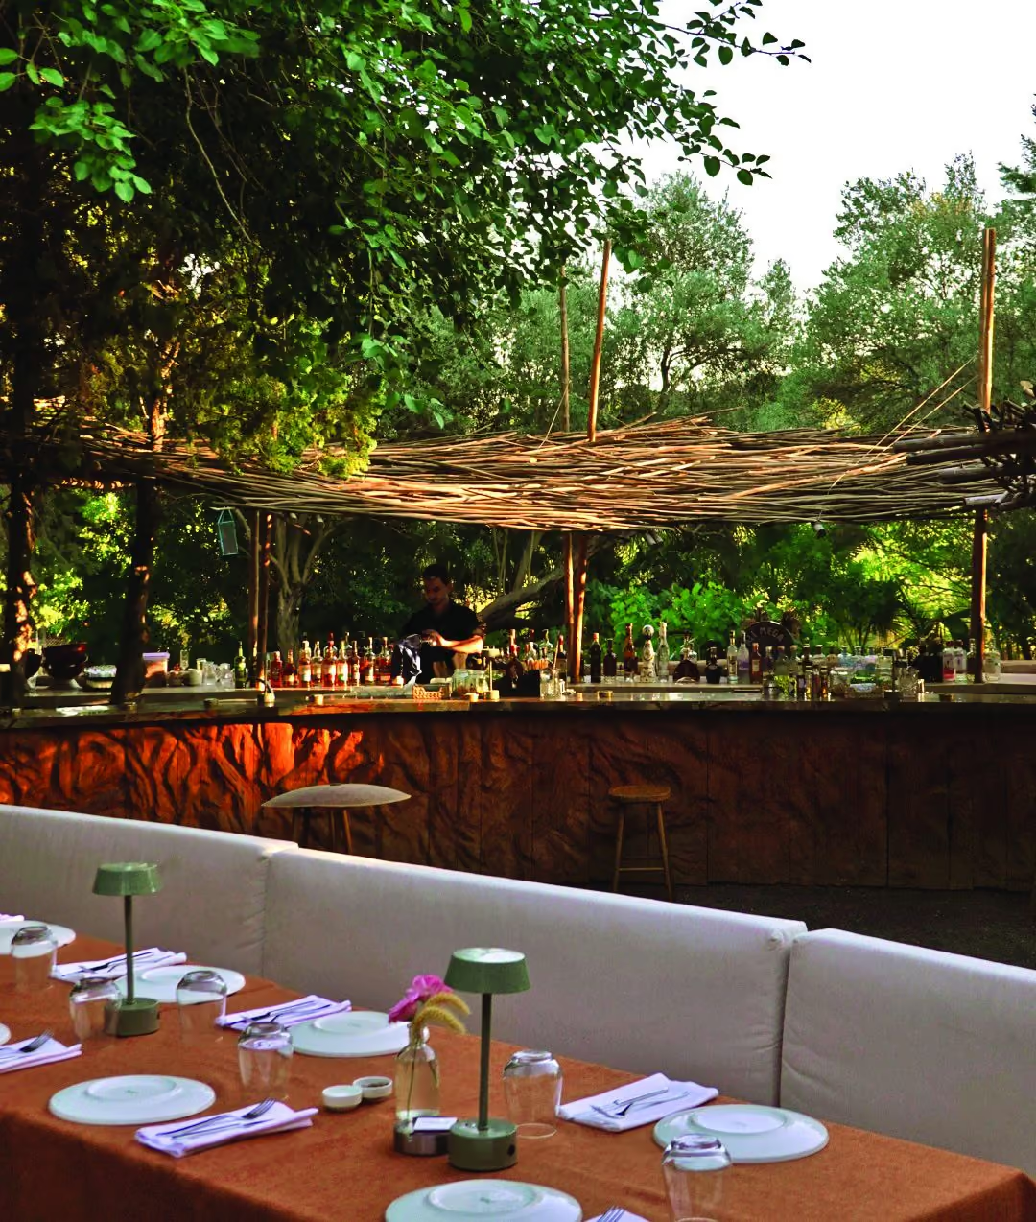
Forty square metres set into a garden where no tree was cut.
Tarla sits in a vibrant garden full of diverse plant and tree species, showcasing the region's rich flora. The design was adapted to the landscape so that no trees were cut and only select plants were transplanted, preserving the garden's biodiversity.
Construction used traditional methods throughout: stone masonry, lime-based plastering and thatched roofing, honouring both the natural environment and the cultural heritage of the place.
FunctionHospitality
Building area40 m²
Landscape area1,580 m²
StatusBuilt, 2023
Design scopeArchitecture, Landscape
RoleConcept and design
LocationAlaçatı, Çeşme, Türkiye
PracticeMAWA
CreditsDesign: Mustafa Teksoy
MaterialsLime, Stone, Thatch
ThemesBiodiversity, Craft, Landscape-led, Natural materials, Vernacular