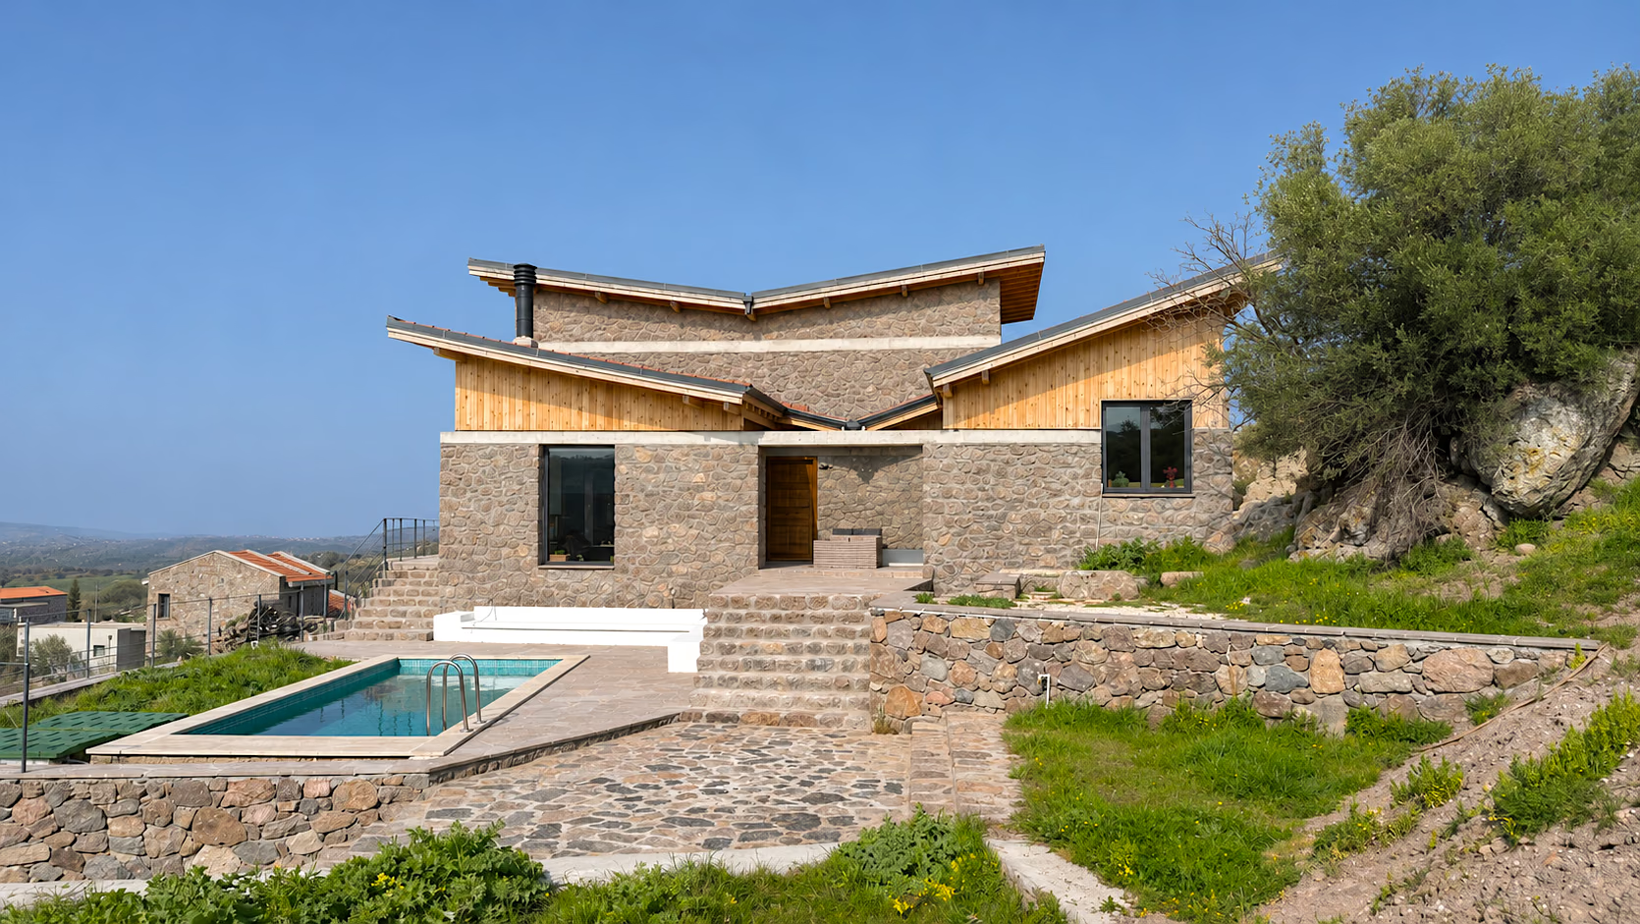
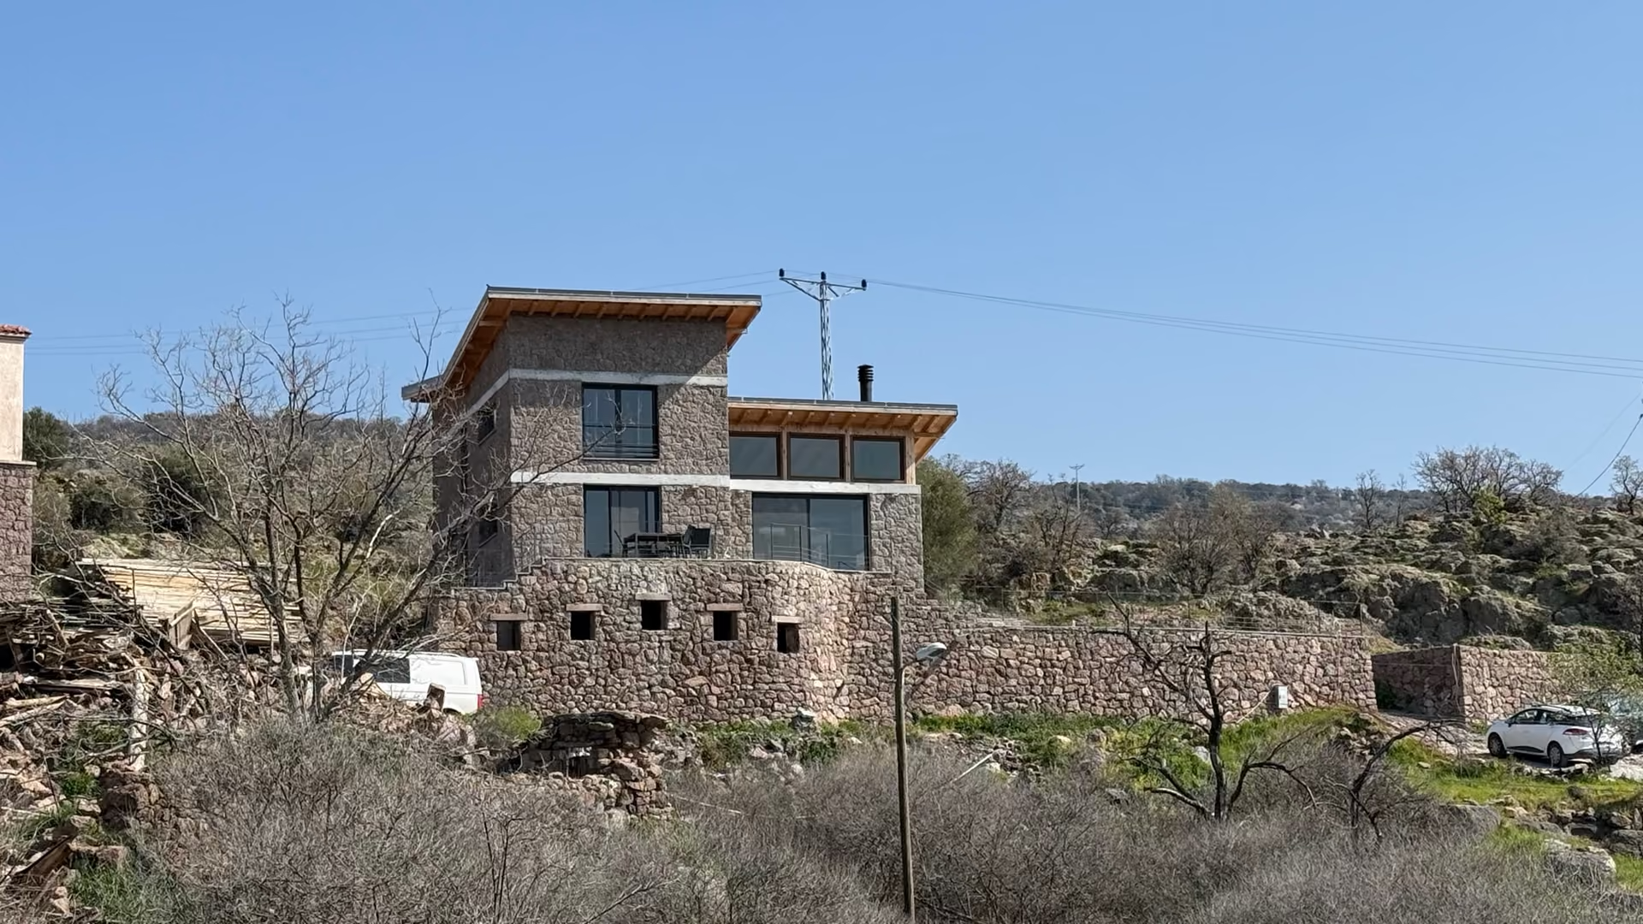
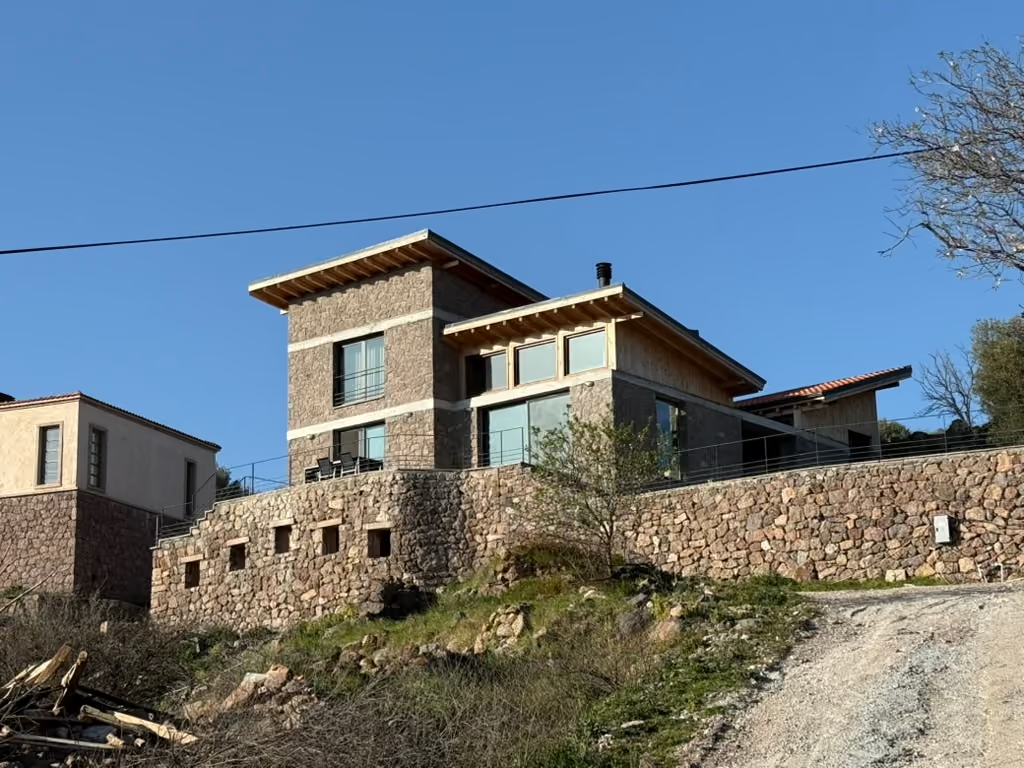
A house in Assos laid out along the path of water.
The house was designed from what the land already held: the remains of old stone walls, a stone cistern, the rock and its trees, a large tree at the garden entrance and the endemic plants around them.
The roofs are shaped to collect rain. A gutter leads the water to a small pool in the inner courtyard, then to a new cistern below the house and on to a natural pool. Stone walls, a timber structure, rammed earth, a thatched roof, clay plaster and reed ceilings tie the building to the site.
FunctionResidential
StatusBuilt, 2022
Design scopeArchitecture, Landscape
LocationAssos, Çanakkale, Türkiye
PracticeMAWA
DesignMustafa Teksoy
MaterialsClay plaster, Earth, Stone, Thatch, Timber
ThemesClimate-responsive, Landscape-led, Natural materials, Vernacular, Water & rainwater