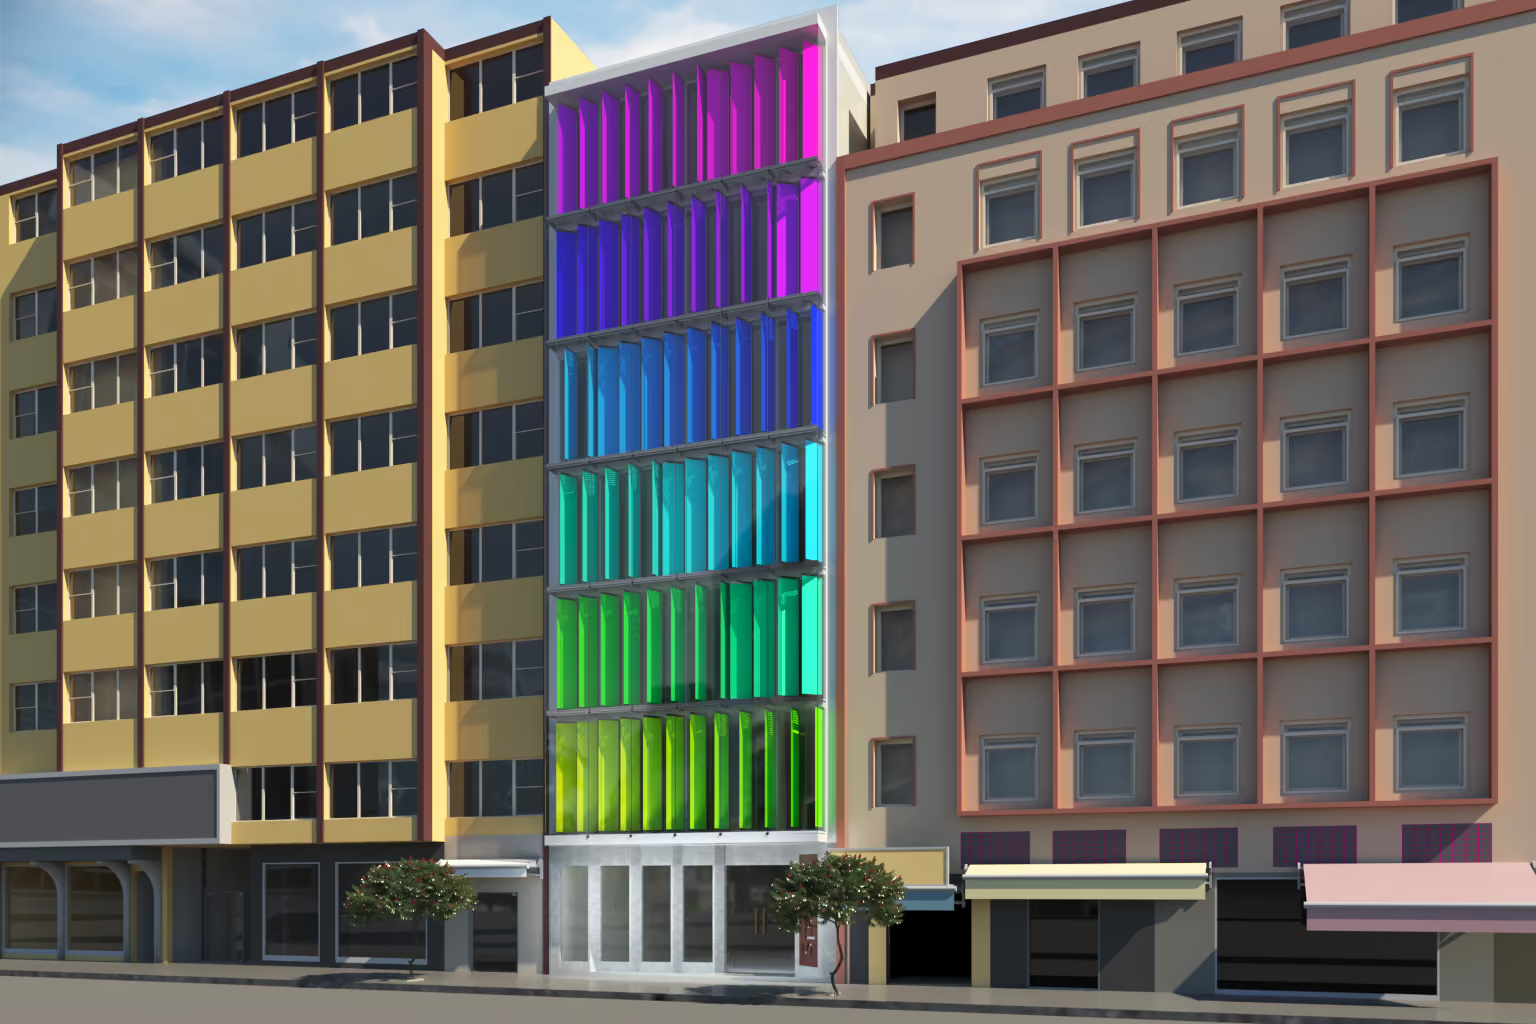
A facade with textile louvers that open and close with the sun.
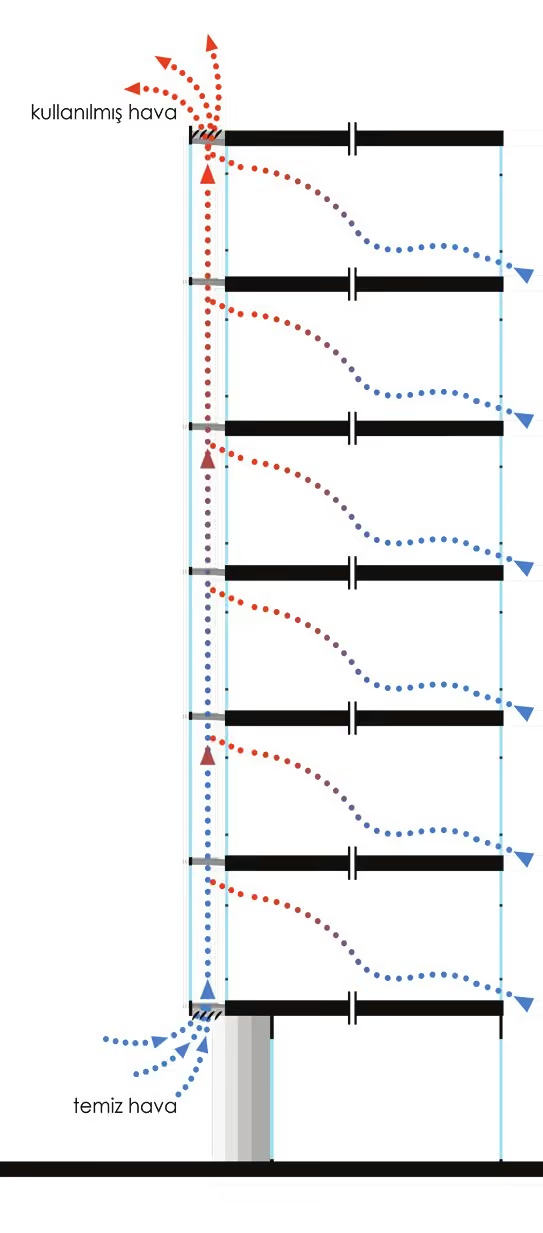
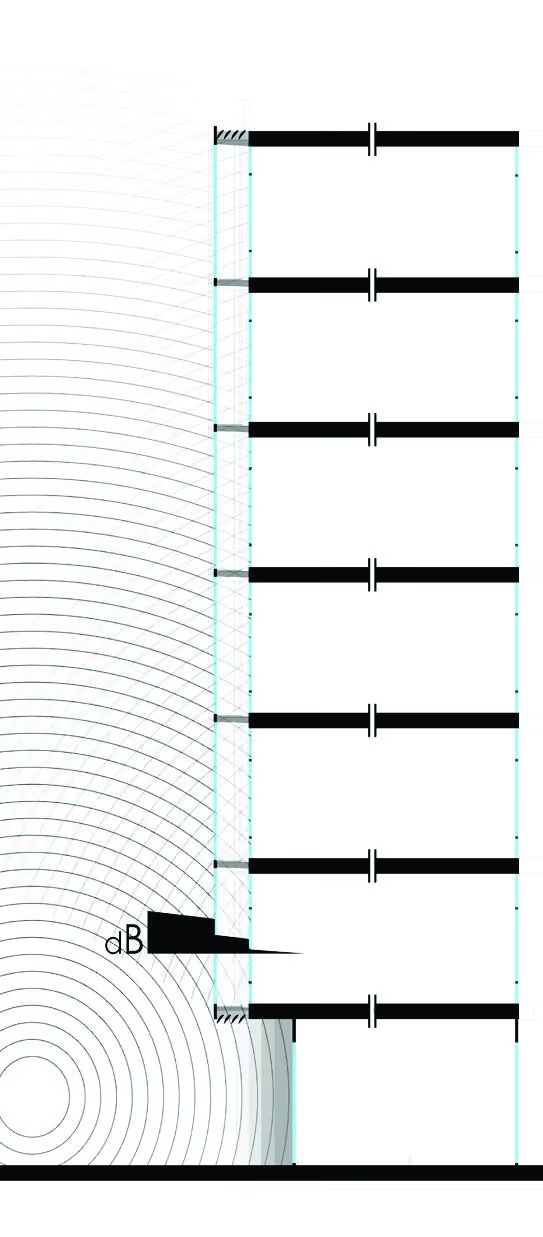
The facade concept addressed two problems at once: reflecting the brand identity of a local fashion company, and ensuring visual, thermal and acoustic comfort in a dense urban setting.
The solution was a responsive double facade with vertical textile louvers in the cavity, adjusting to sunlight automatically through sensors and actuators: open, semi-open, closed.
FunctionCommercial
StatusConcept, 2014
Design scopeArchitecture
LocationKonak, İzmir, Türkiye
PracticeMAWA
CreditsDesign: Mustafa Teksoy
MaterialsGlass, Textile
ThemesClimate-responsive, Computational design