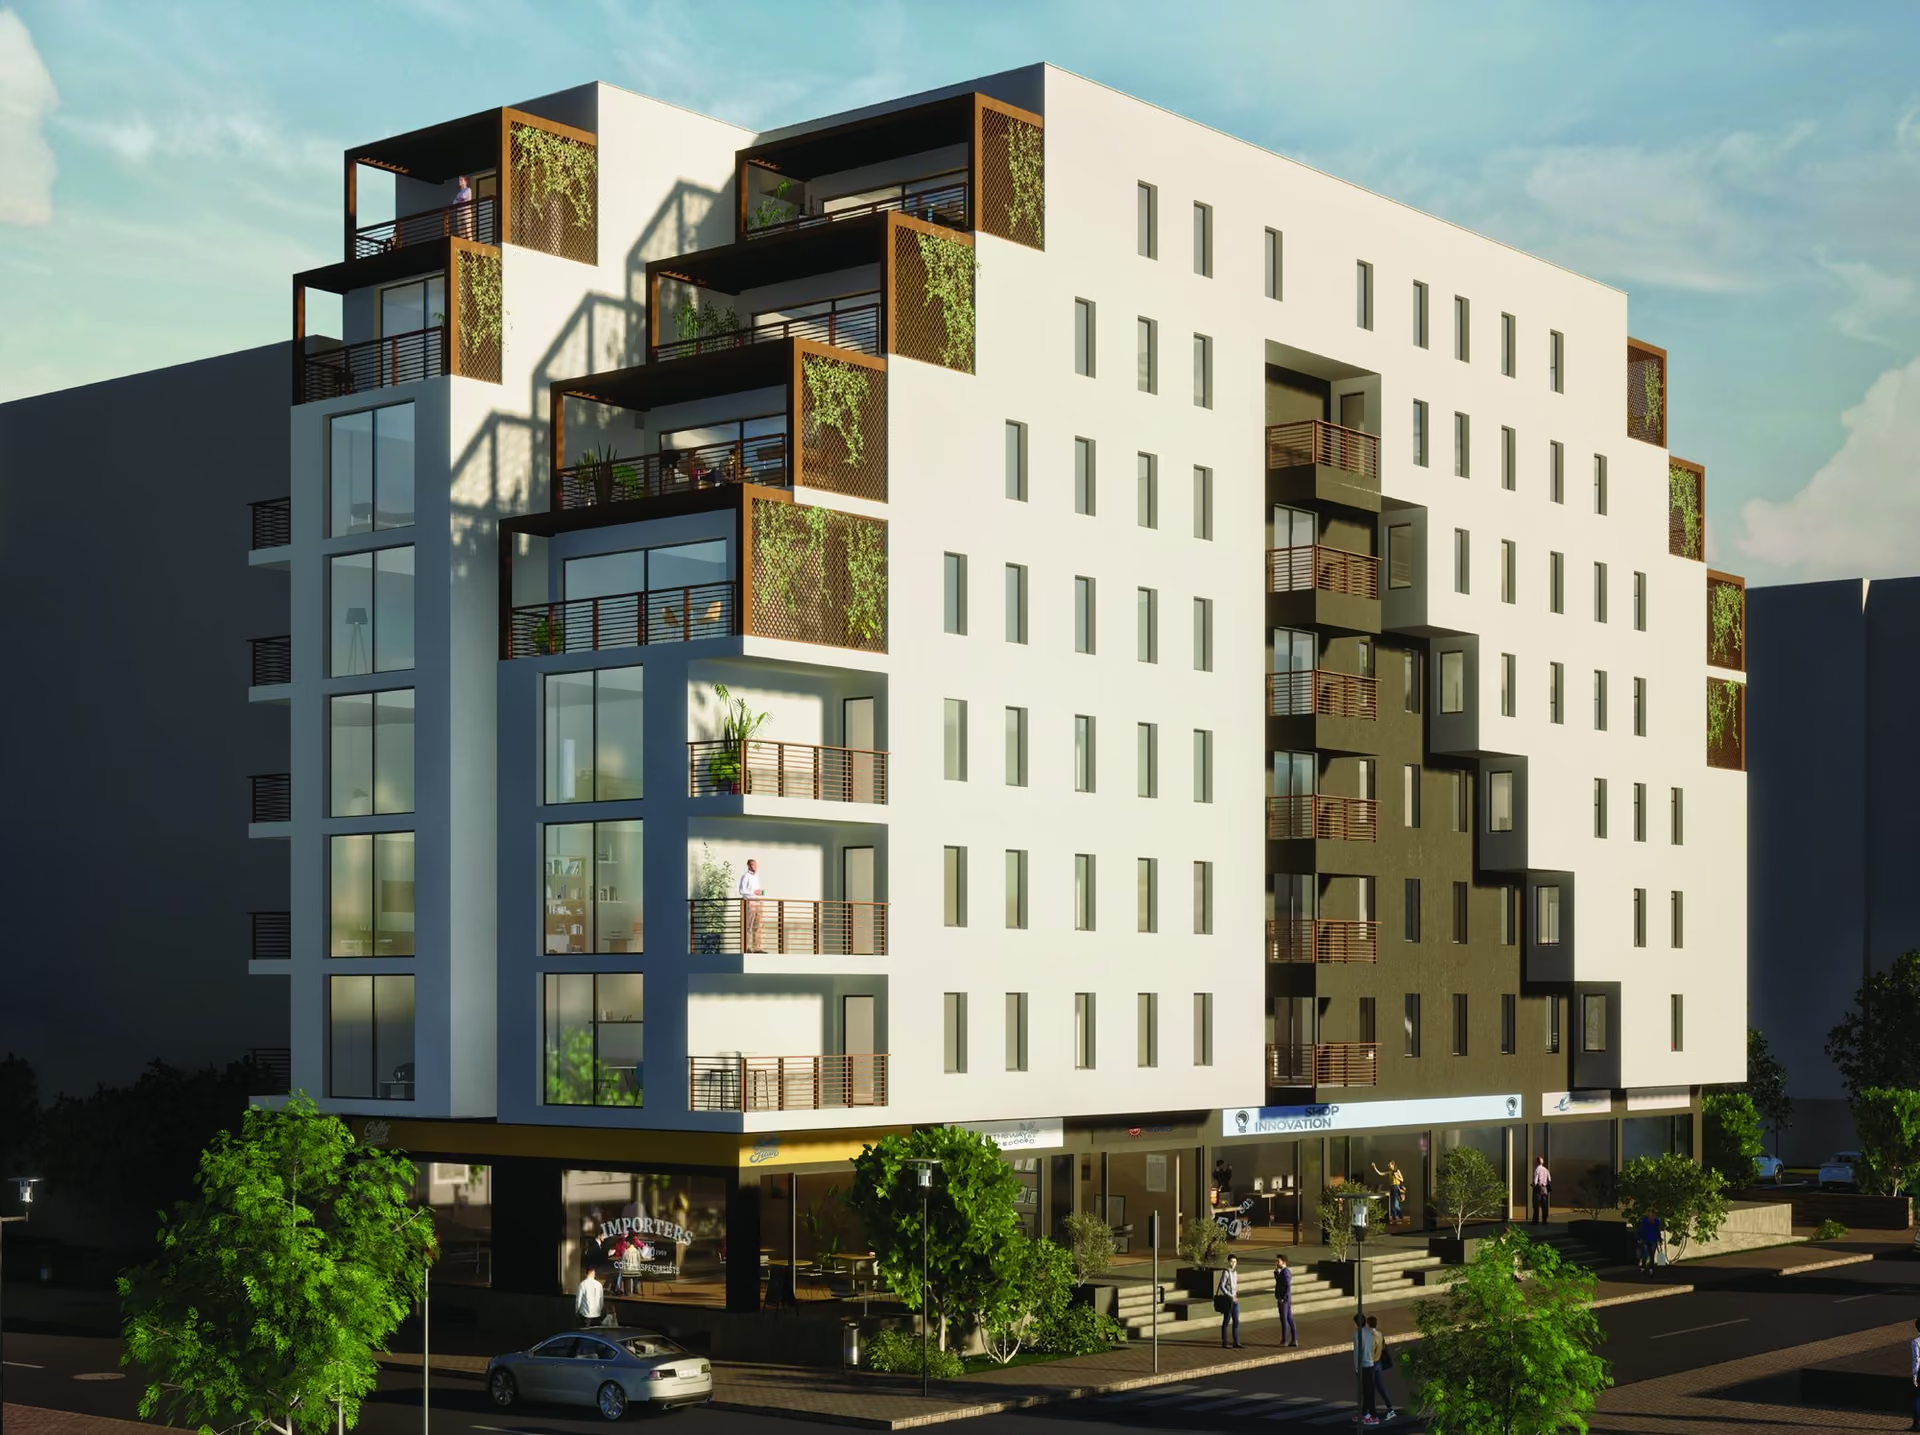
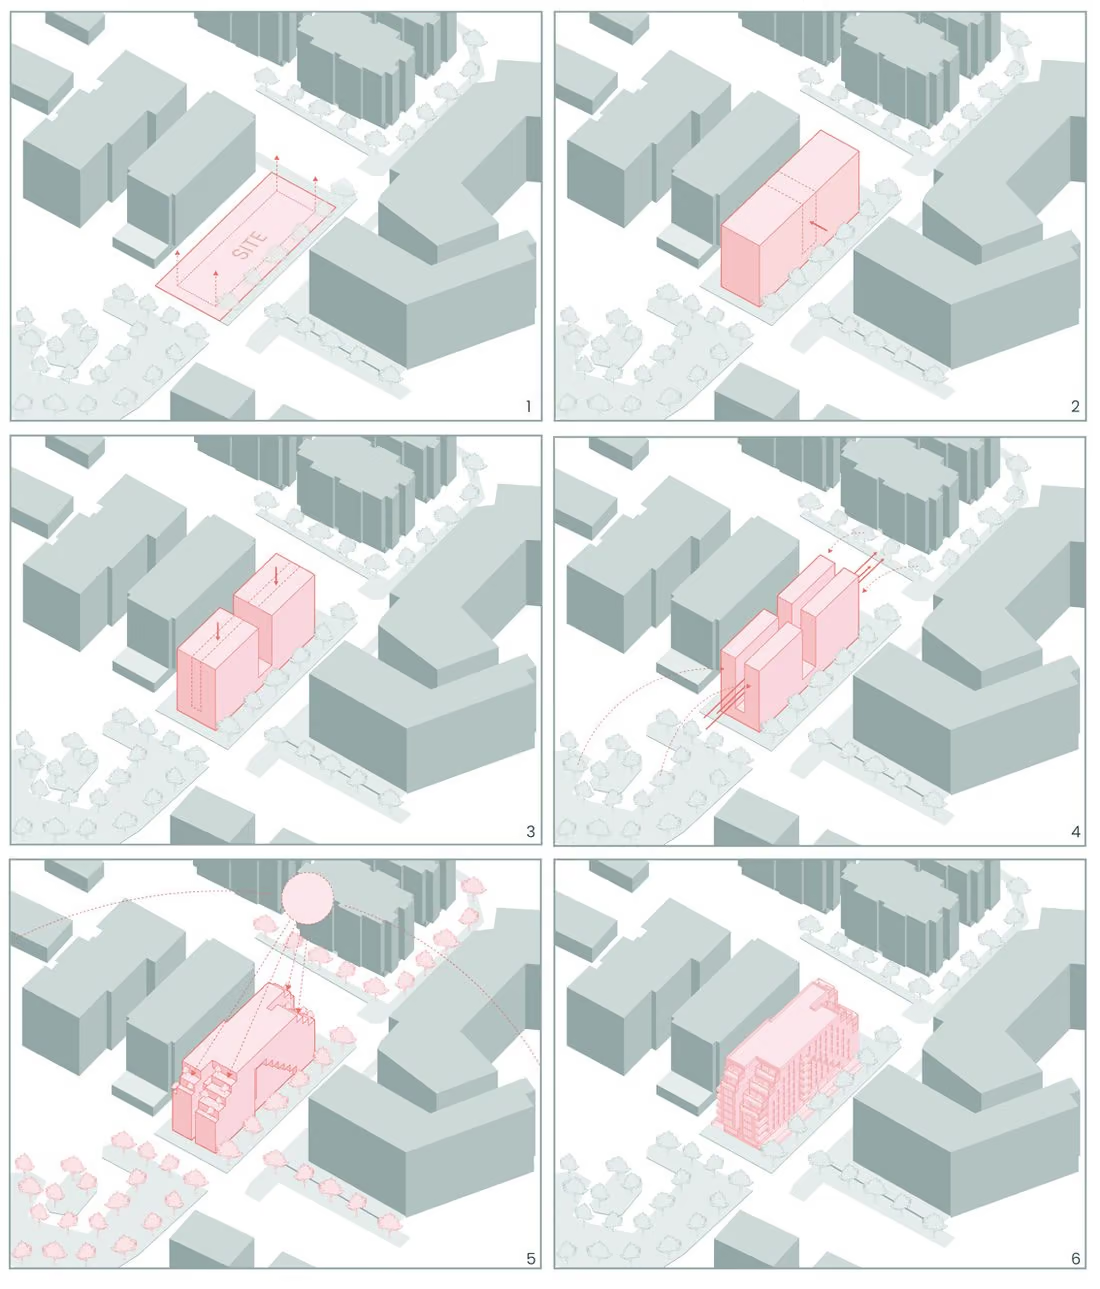
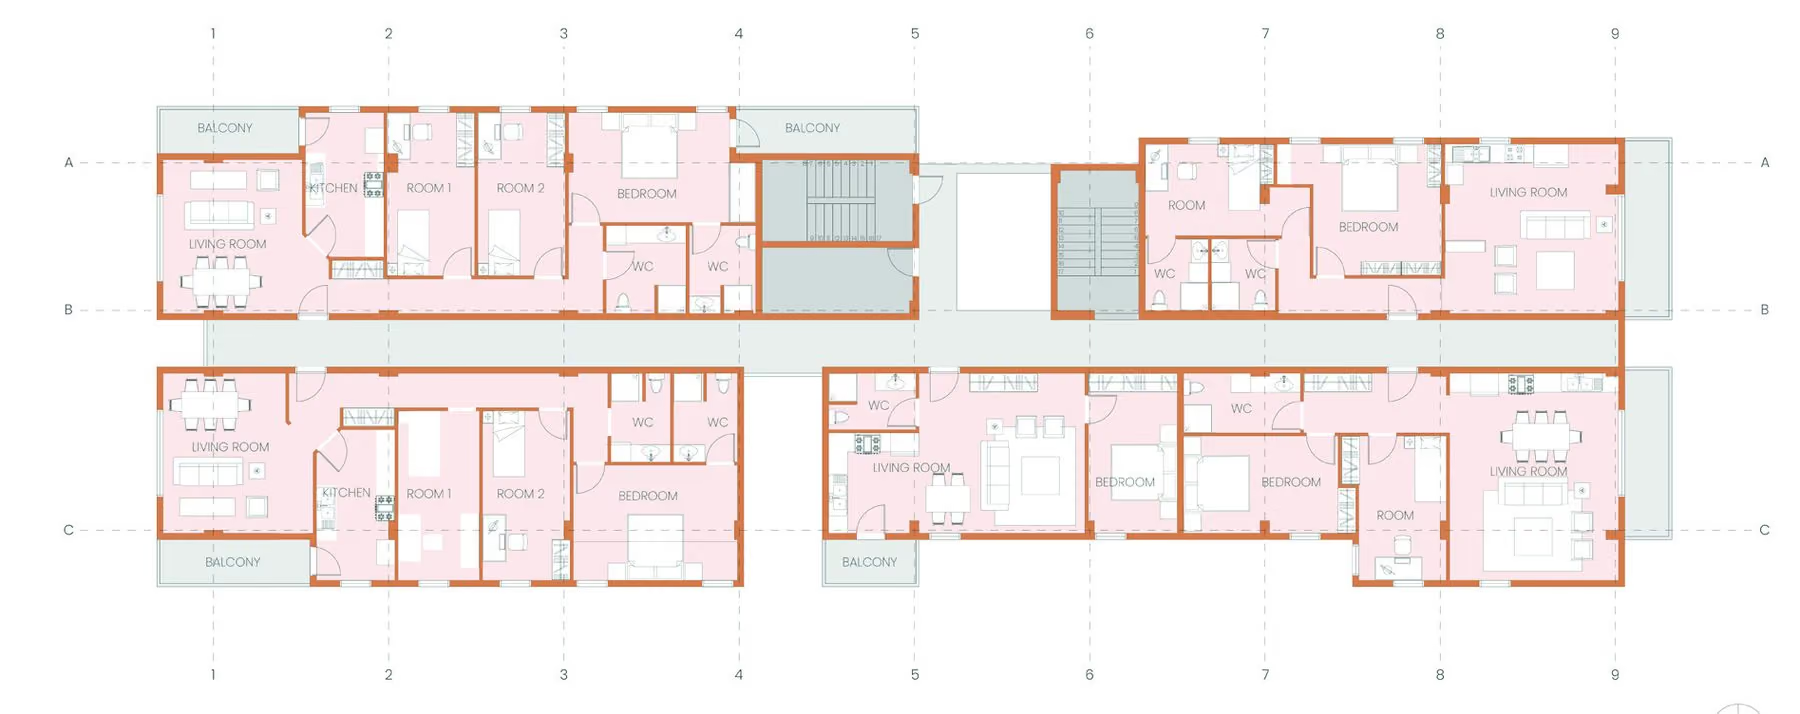
Every floor a different plan, and a corridor that lets the north wind through.
The design prioritises natural ventilation and daylighting, with north–south corridors on each floor featuring strategically placed openings to channel prevailing northern winds and ensure air movement throughout.
Each floor offers a unique layout to create a varied living experience, with retail spaces on the ground floor and four distinct apartment types above.
FunctionResidential
StatusConcept, 2017
Design scopeArchitecture
Locationİzmir, Türkiye
PracticeMAWA
CreditsDesign: Mustafa Teksoy
ThemesPassive design