Pachamama Hotel reflects the shared reverence for nature in Anatolian and South American traditions. Designed with a climate-oriented approach, the building's form, orientation and apertures optimise sunlight and wind for natural comfort.
It combines modern construction with natural materials (clay, lime and wood) and features custom clay plasters that regulate indoor humidity, with breathable, ecological exterior finishes.
Nearly net-zero, and with sixteen guest rooms, it sets nature, culture and sustainability in the same design.
Project Story
- 01
Conceptual Framework
We approached Pachamama, the Andean concept of Mother Earth, alongside Anatolia's nature-based building and making traditions. The question “How would Mother Earth do this?” guided material choices, climatic strategies, landscape design and collaborations with artists. Spirit, Breath, Balance, Healing and Roots formed a conceptual framework linking the project's different scales.
- 02
Context and Programme
Located in Alaçatı's Pazaryeri district, the project comprises 16 guest rooms and shared indoor and outdoor spaces. We considered the town's rhythm, natural material textures and the relationship with the garden as components of spatial experience. Architecture, interiors and landscape were developed together to establish continuity from individual rooms to shared spaces.
- 03
Climate-Responsive Form and Openings
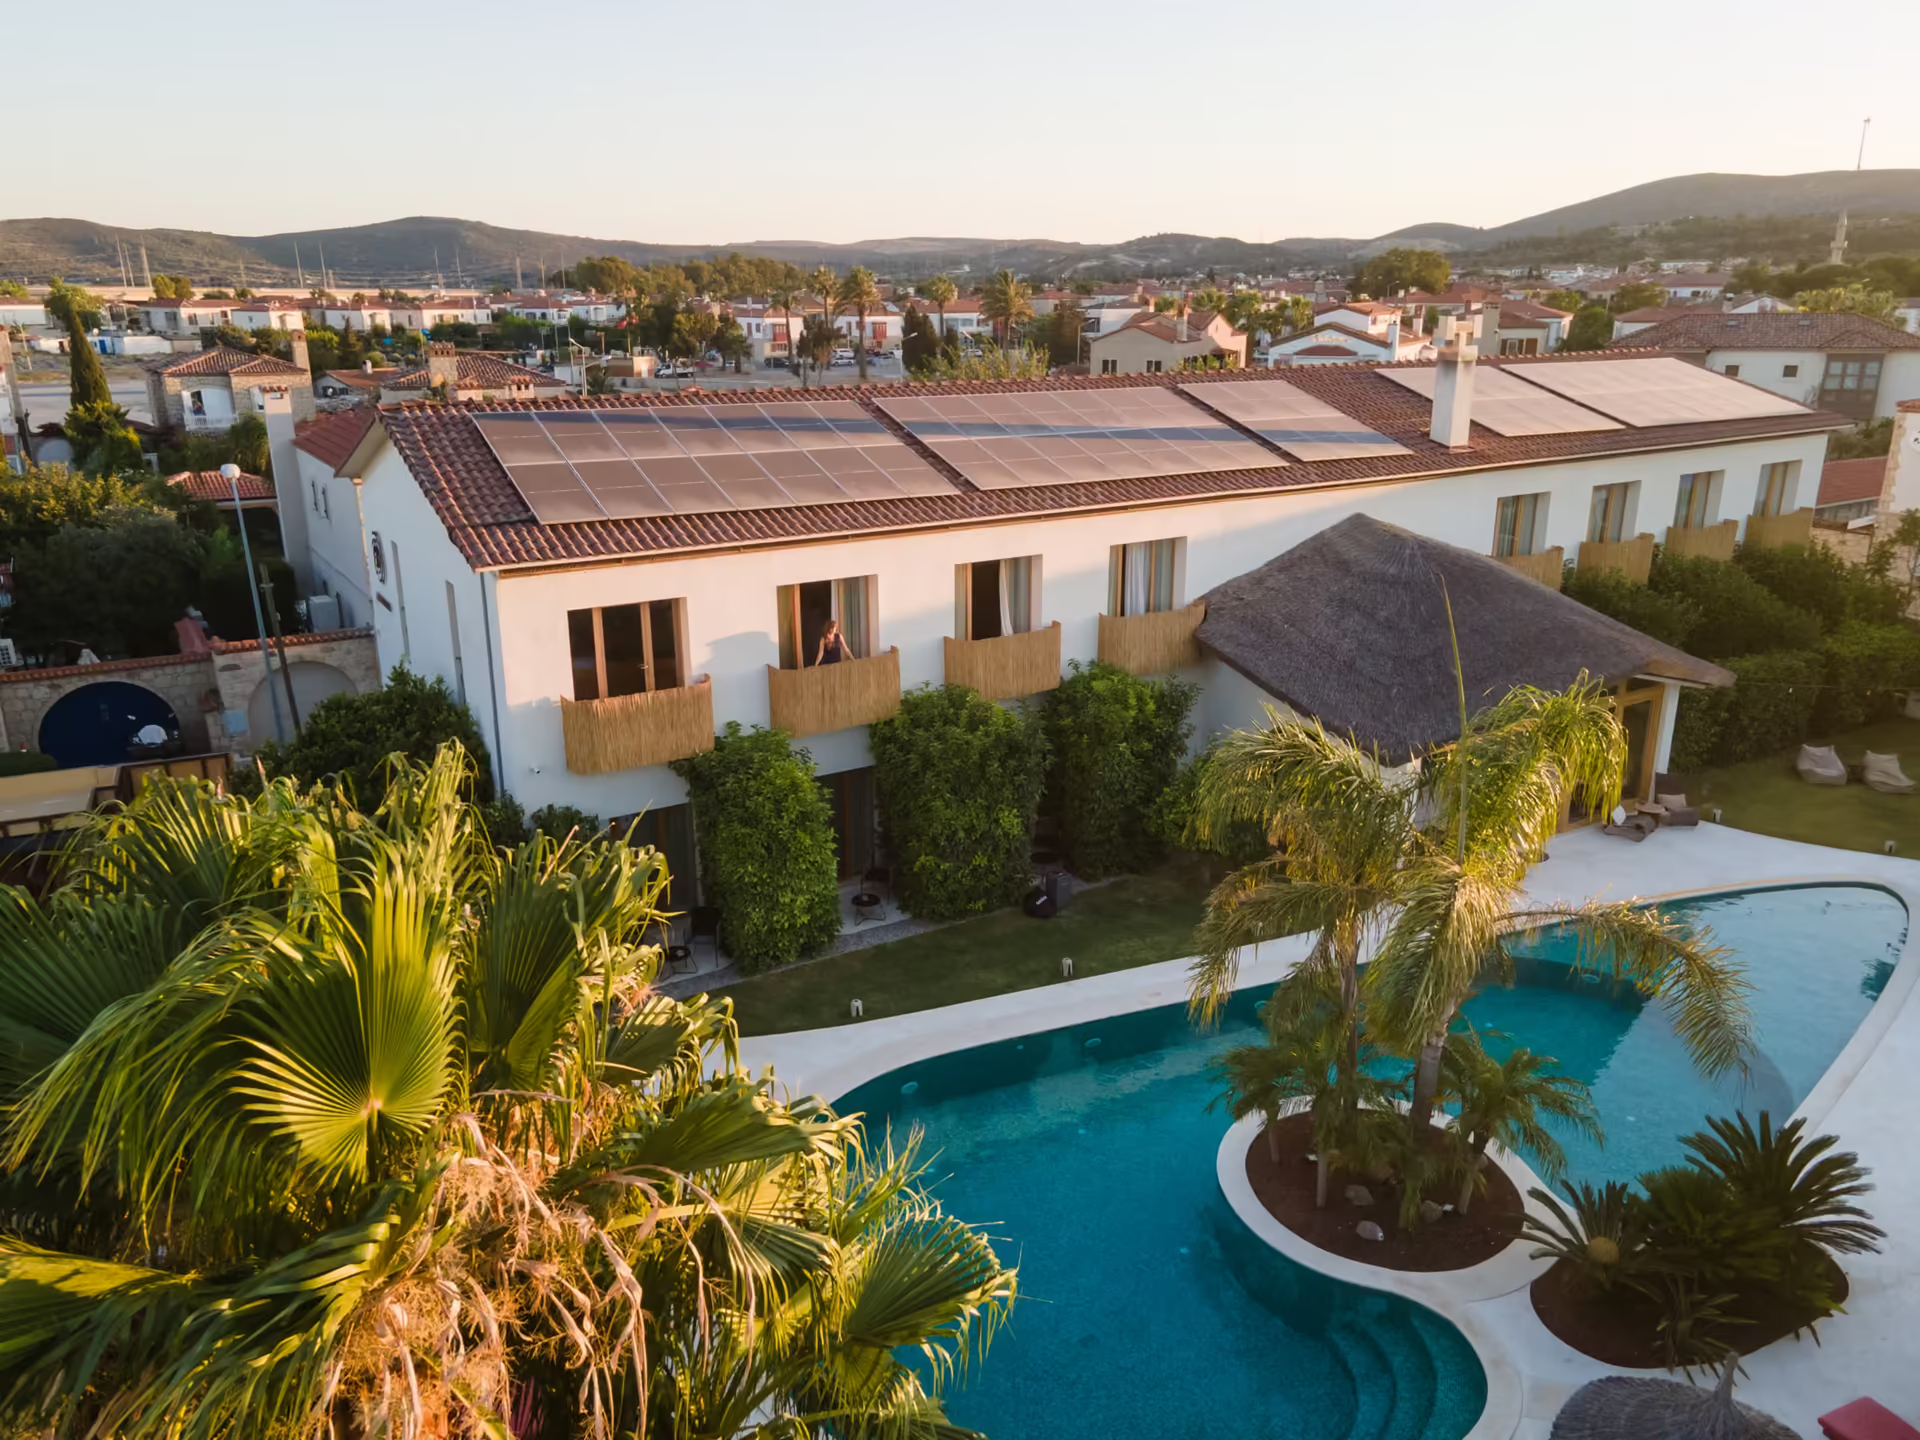
We determined the building's form and orientation in response to Alaçatı's sun and wind conditions. The compact volume extends east–west, with a low proportion of windows on these façades to limit unwanted solar gain. Rooms and shared spaces were positioned to benefit from prevailing winds.
- 04
Double Roof and Passive Cooling
We designed the void between the two roof layers to allow prevailing winds to pass through. This airflow is intended to remove accumulated heat and limit overheating. Insulation details were developed alongside this strategy to reduce energy losses and demand for mechanical cooling.
- 05
Building Biology and Material Research
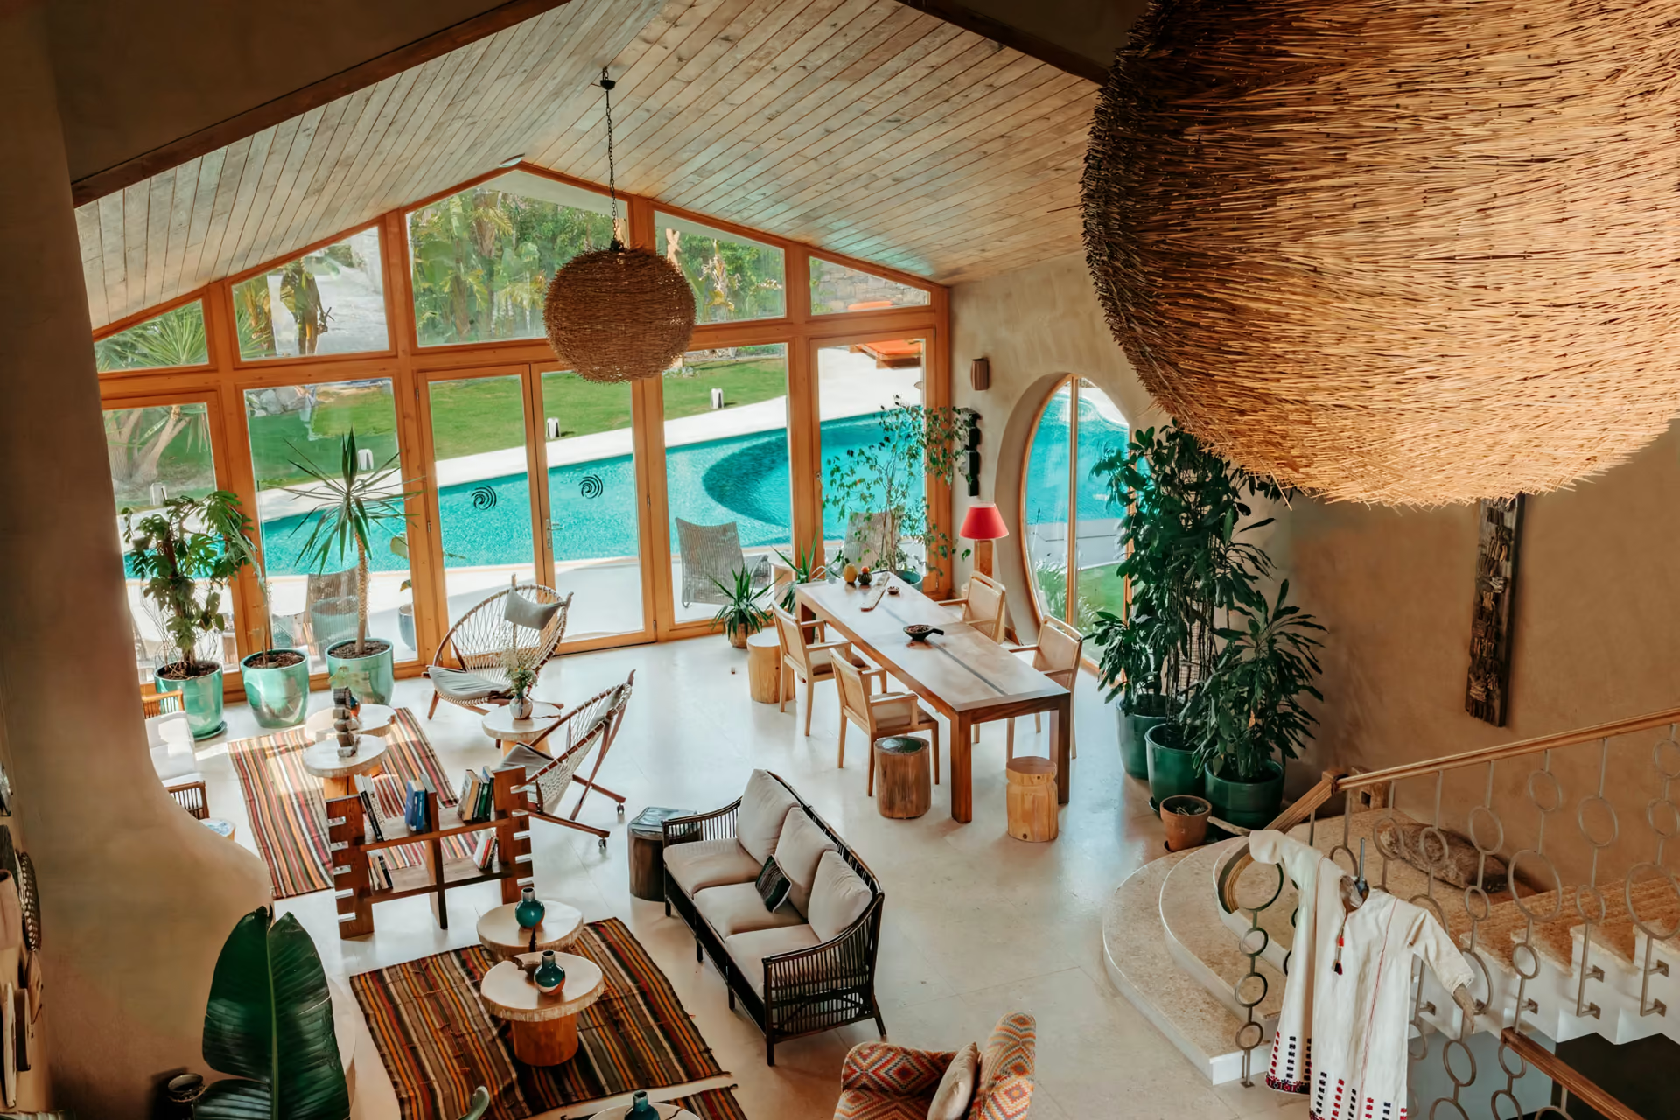
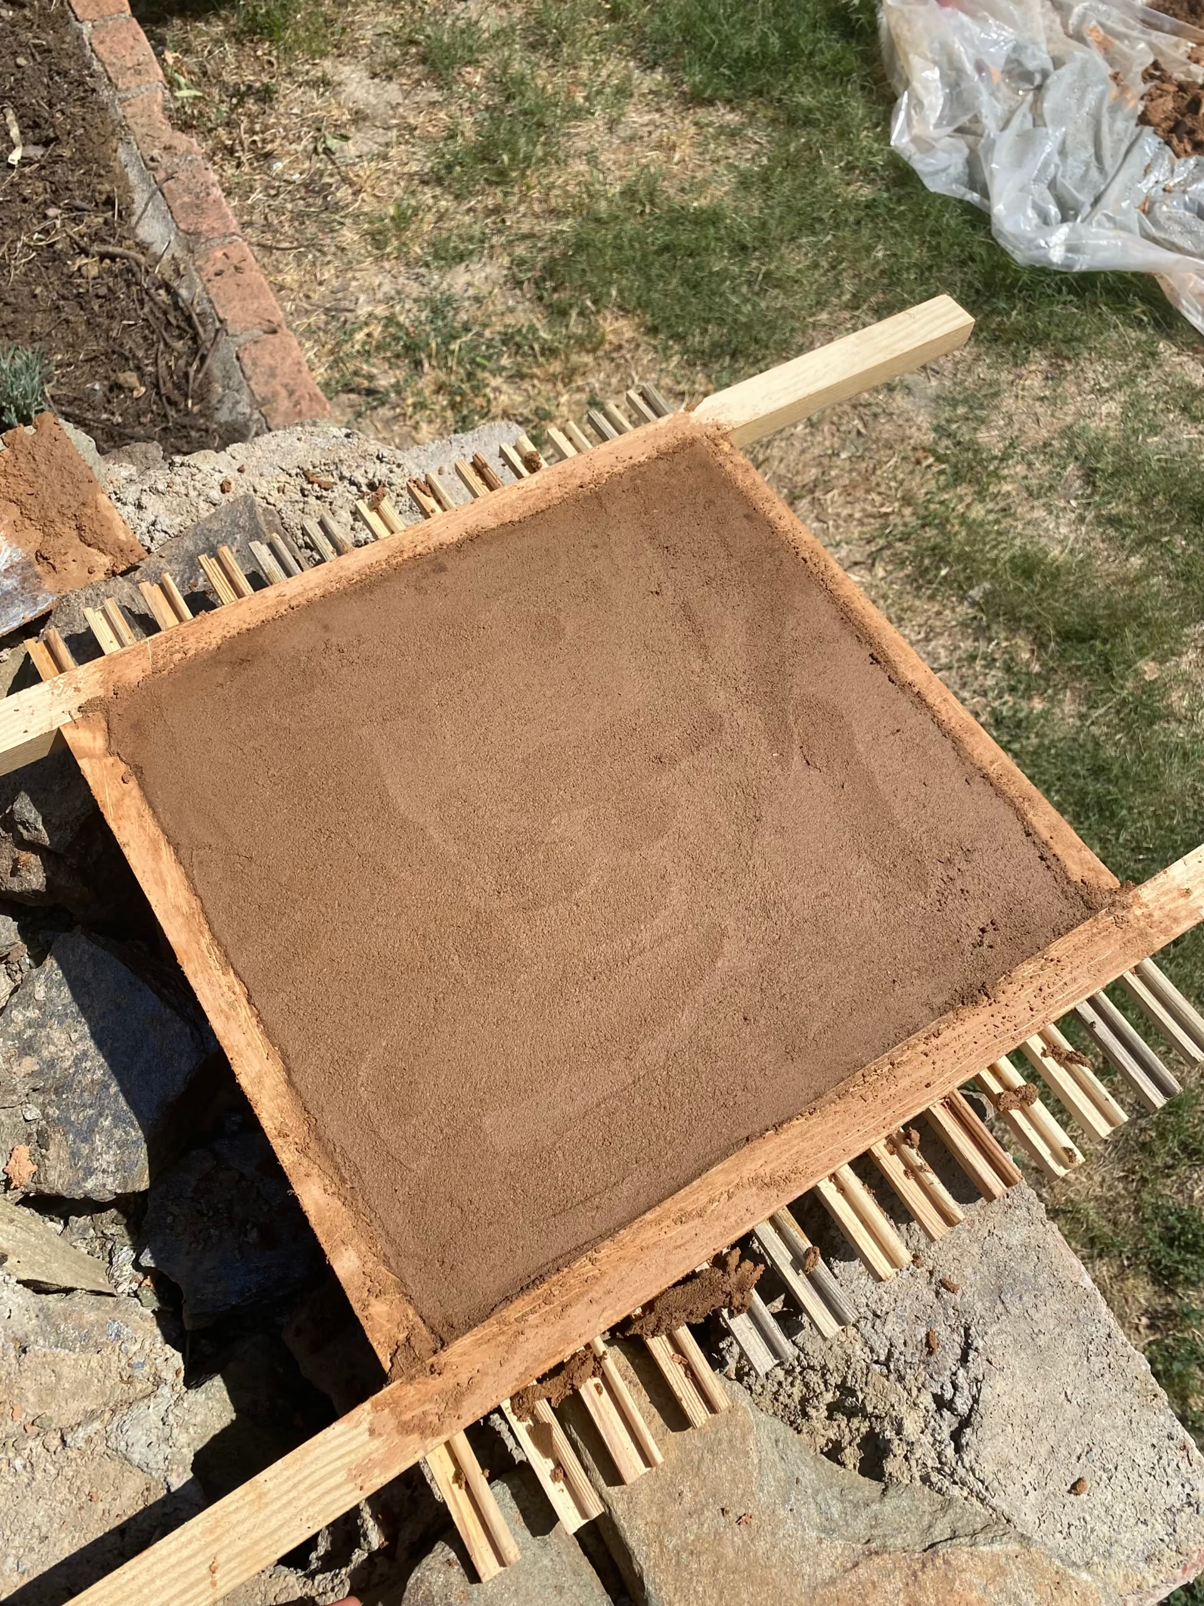
We developed a hybrid approach combining traditional natural building techniques with conventional construction. Following building biology principles, we considered indoor air quality, human health and environmental impact in material selection. Trials with clay, lime, straw and tile dust explored surface qualities and performance together. Walls received a base coat of clay, sand and straw, followed by a mixture containing clay, tile dust and linseed oil. Clay plasters that support humidity regulation were complemented by cedar, natural stone, solvent-free finishes and natural oils.
- 06
Making Space for Other Species
During construction, swallows nested on the lobby ceiling, prompting us to revise the plans to protect them. An upper-corridor window was kept open for their passage and became known as the “Swallow Door”. Their return between May and September, followed by the construction of a second nest, demonstrates the continued use of the space by other species. This encounter became an example of adapting design decisions to existing life during construction.
- 07
Entrance Door and Craft
The entrance door, “The One Who Came from the Path”, was carved by Mecit Çeliktaş. Its central motif draws on a symbol found in historic mosques and churches across the region from Zigana to the Caucasus. The hand-carved door brings craft knowledge to the building's threshold and gives the project's cultural references a spatial presence.
- 08
Art, Products and Interiors
Symbols and motifs from ancient civilizations formed part of the brief shared with artists and designers developing project-specific works and products. We related headboard installations, furniture and art objects to the material palette and overall spatial design. Distinct elements in each room introduce variation within the shared conceptual framework. Working to Mustafa Teksoy's brief, Muzna Abdülhamit designed and arranged production of a selection of these products.
- 09
Moon Gates and Indoor–Outdoor Connections
We considered the two east- and west-facing Moon Gates in relation to daylight and visual connections between spaces. The circular openings link the lobby, garden and pool while framing light at different times of day. Their reference to traditional Chinese architecture connects with the project's themes of nature and abundance.
- 10
Landscape and Water
We designed the garden as a continuation of the material and conceptual exploration within the building. The relationship between earth and water informed the pool form, planting and artworks. Local species and tropical plants create a landscape of varied textures and scales. Visual connections with the lobby integrate the garden into the building's spatial organisation.
- 11
Energy Strategy
Passive design decisions intended to reduce energy demand were complemented by solar generation. According to the supplied project figures, the system produces 68.7 MWh of electricity annually and avoids 60,871 kg of carbon emissions. The current project description identifies the building as Plus Energy. These figures are retained alongside archive notes on consumption data and calculation boundaries.
- 12
The Breath Hall
We organised the main hall, named “The Breath”, around daylight and airflow. The entrance door, natural surfaces, colour palette and views into the garden come together in this volume. Natural ventilation and the moisture behaviour of materials connect the concept of breath with the physical properties of the space.
- 13
Landscape Materials and Art
We used stone sourced approximately 10 km away for the garden's inner walls, laying it with care to preserve the moss on its surfaces. Retaining these surfaces brings traces of the stone's original environment into the project. Works by two sculptors interpreting Mother Earth and the Moon form another layer of the landscape design.
- 14
Design at Room Scale
Across the 16 rooms, we used varied decorative elements, headboard installations and project-specific products. Room designs were developed through the relationship between natural materials, surface textures and artworks. Their individual character remains part of the building's shared material language and conceptual framework.