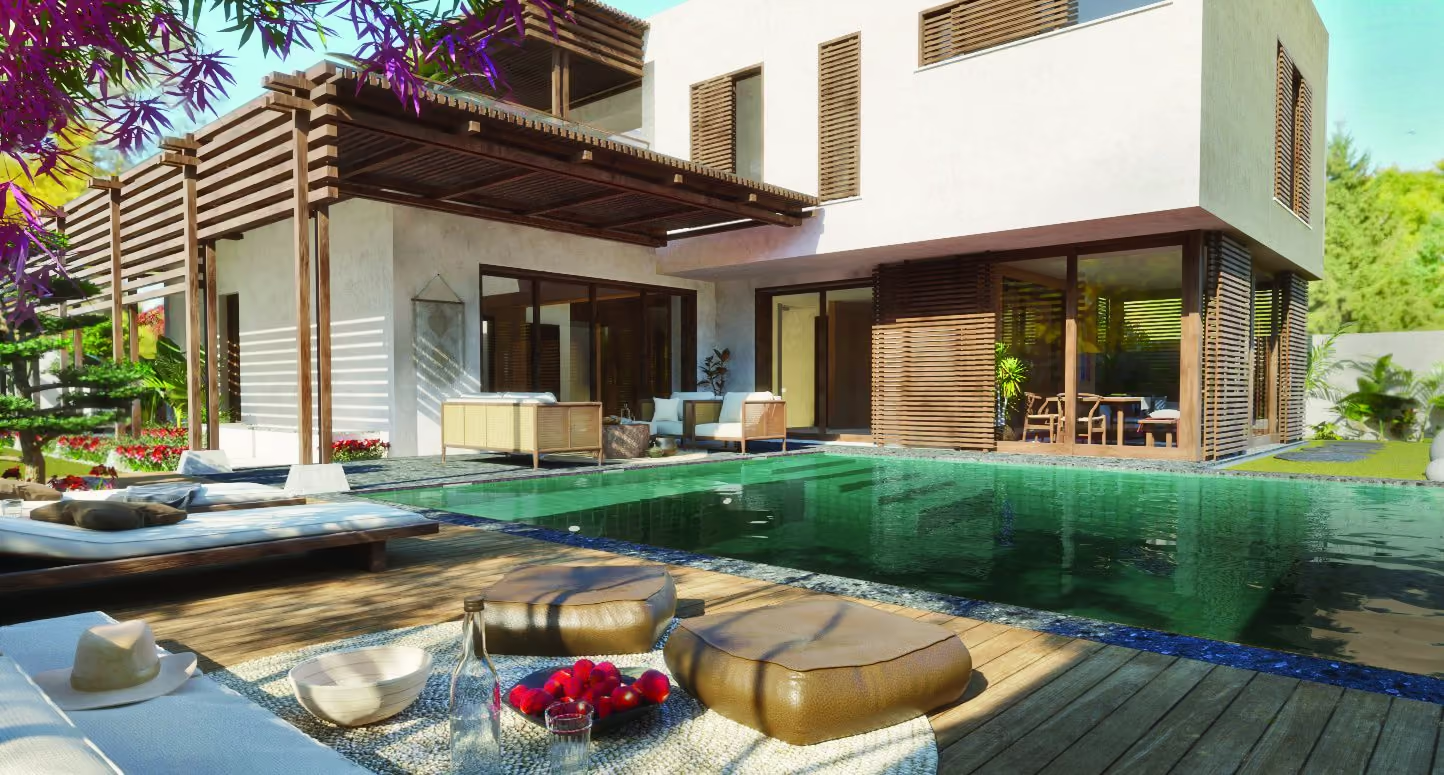
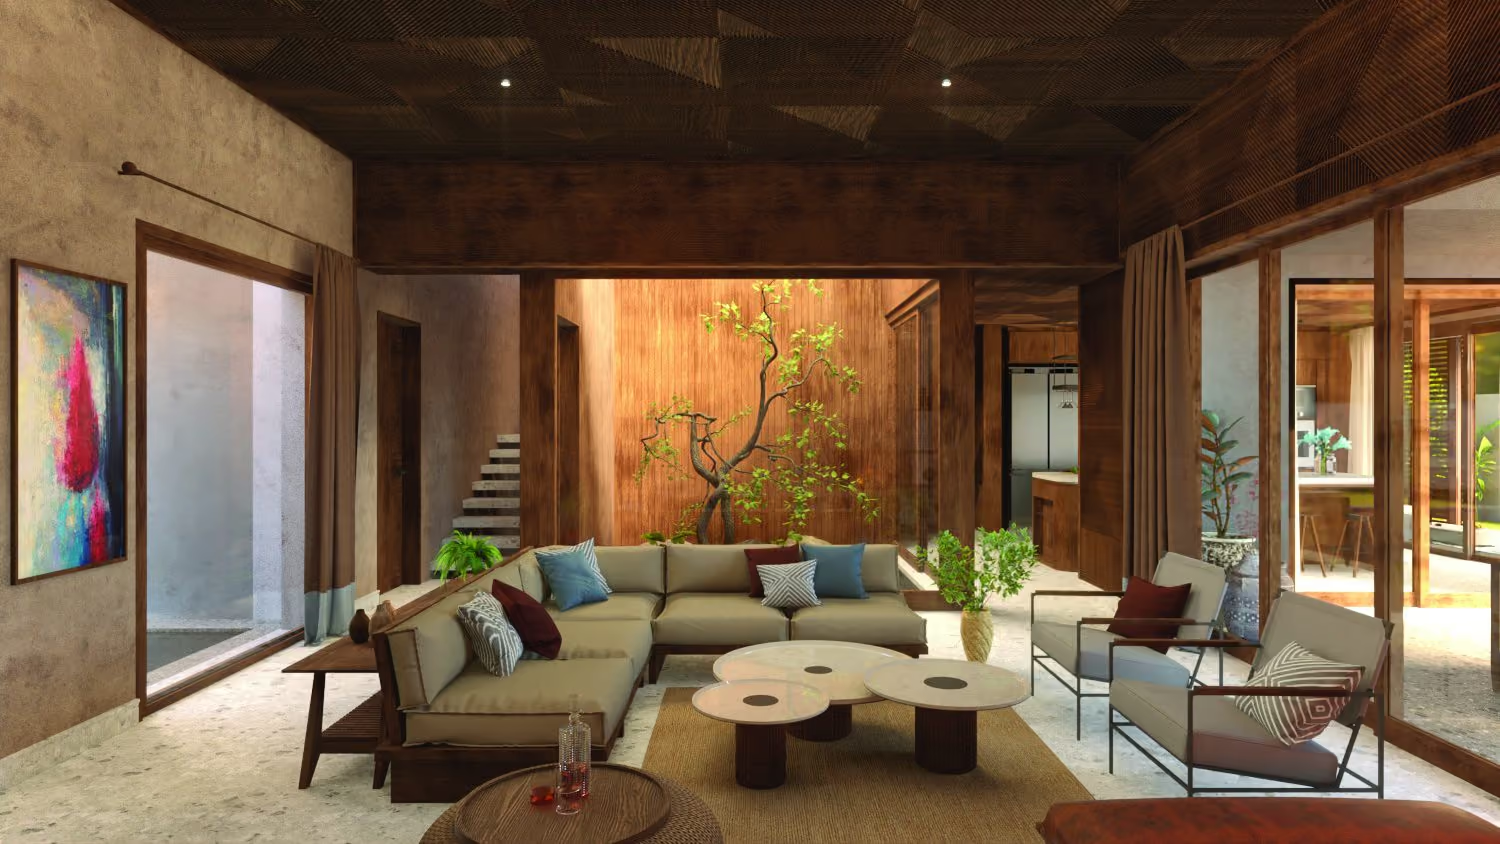
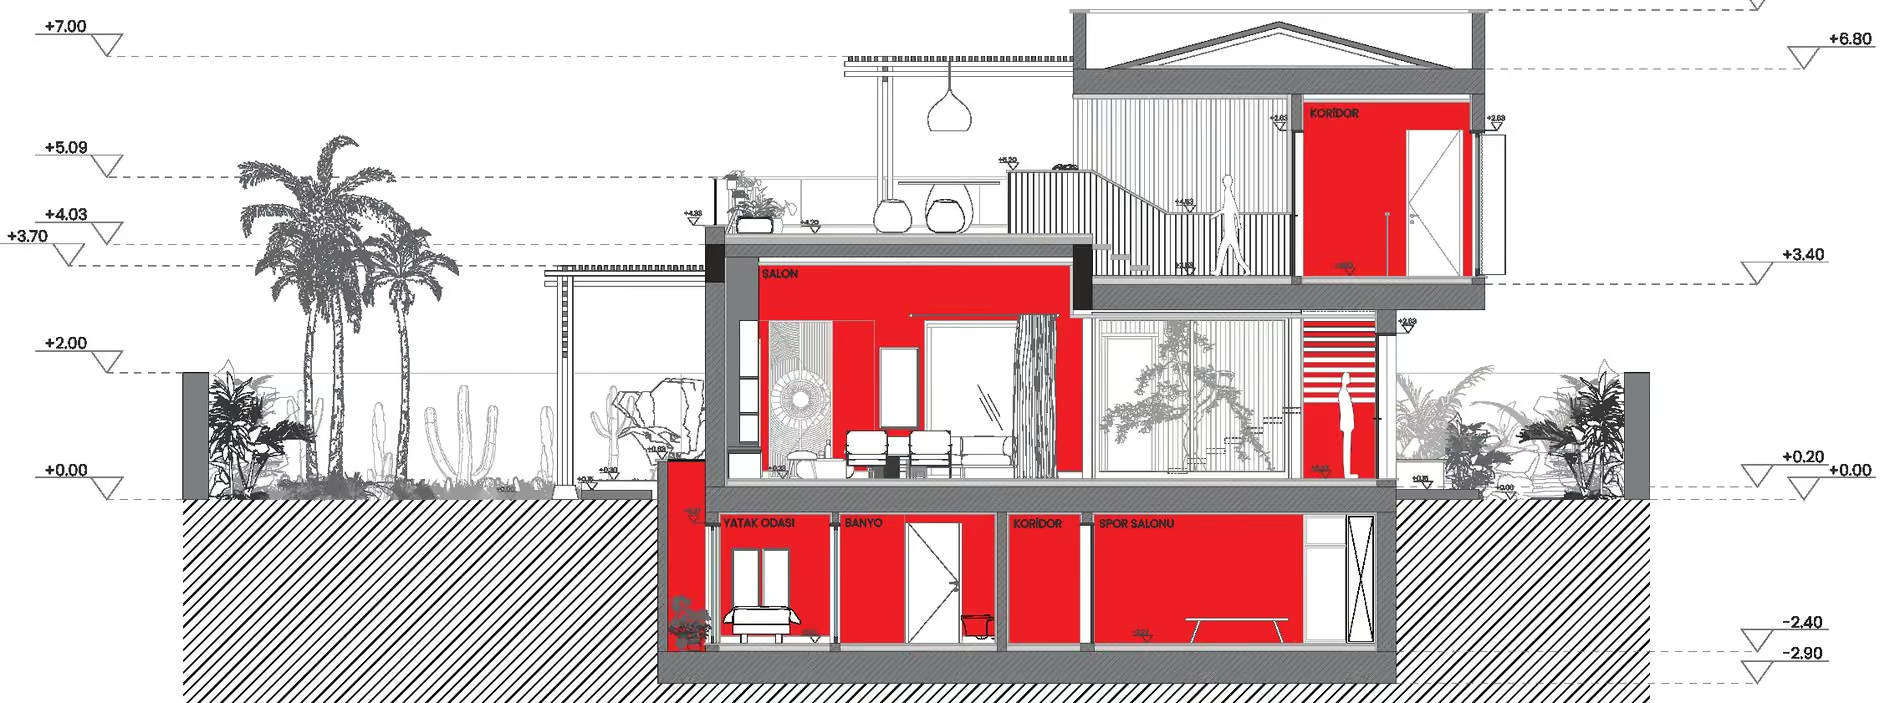
A house arranged around a Zen garden that also moves its air.
Nestled in Çeşme, FU House is a serene retreat designed around a central Zen garden that connects the living spaces, kitchen and staircase while enhancing natural ventilation and lighting.
Shaped by local climatic conditions, the house employs passive design strategies, optimising orientation, airflow and sun exposure for year-round comfort.
FunctionResidential
Building area270 m²
Landscape area980 m²
StatusConcept, 2021
Design scopeArchitecture, Interior, Landscape
LocationÇeşme, İzmir, Türkiye
PracticeMAWA
CreditsDesign: Mustafa Teksoy
ThemesClimate-responsive, Passive design