An academic hall built around a room for three hundred and fifty.
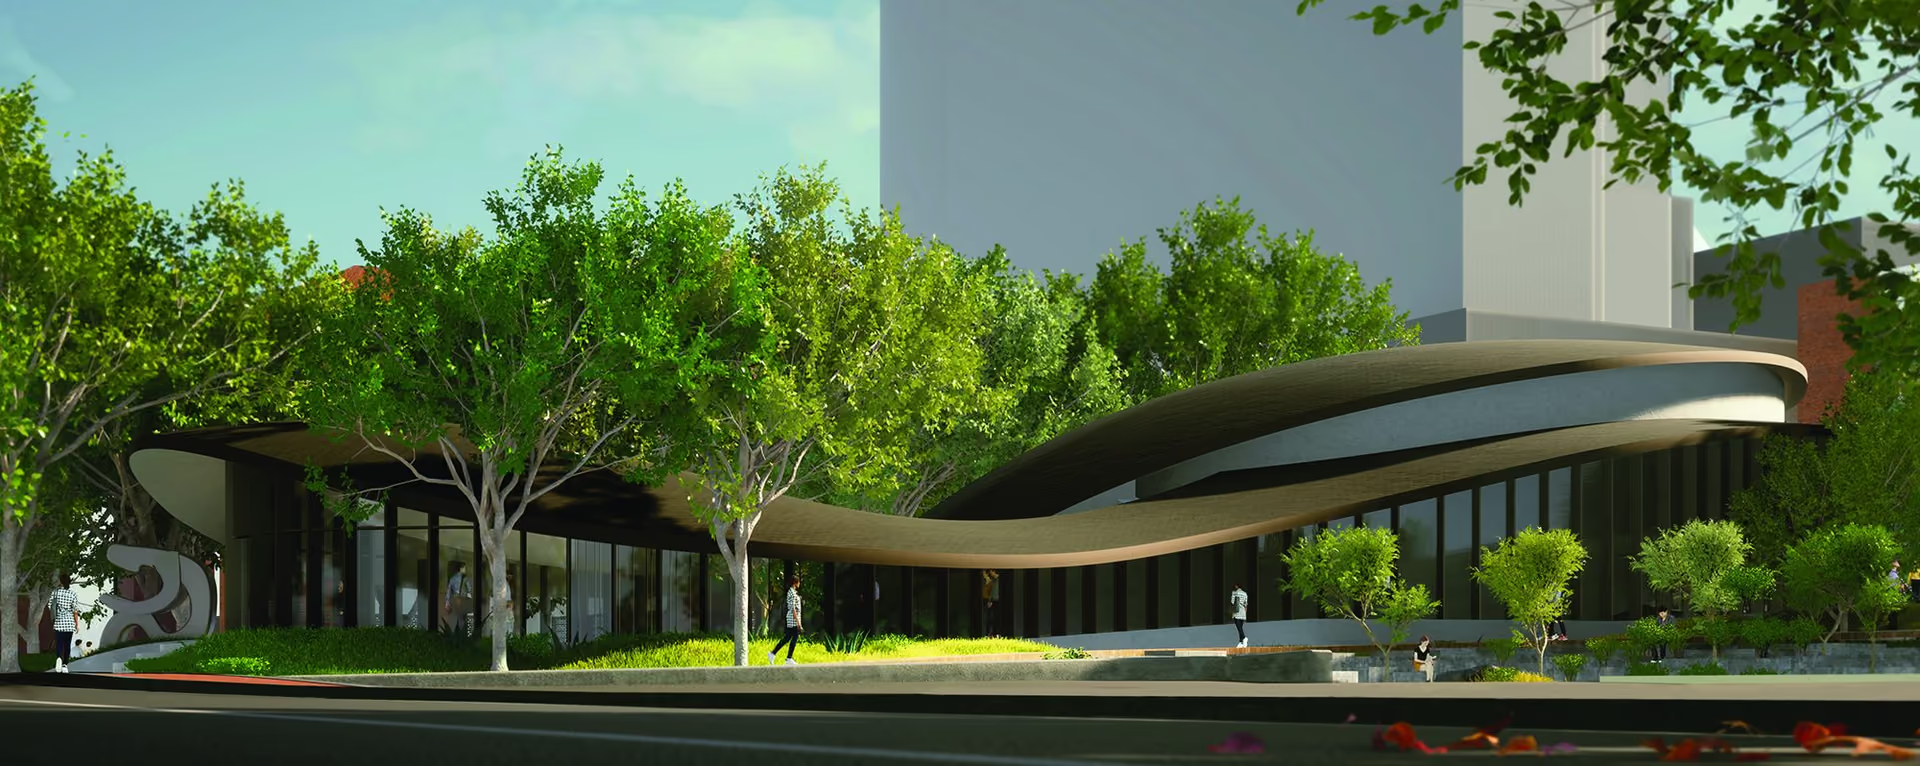
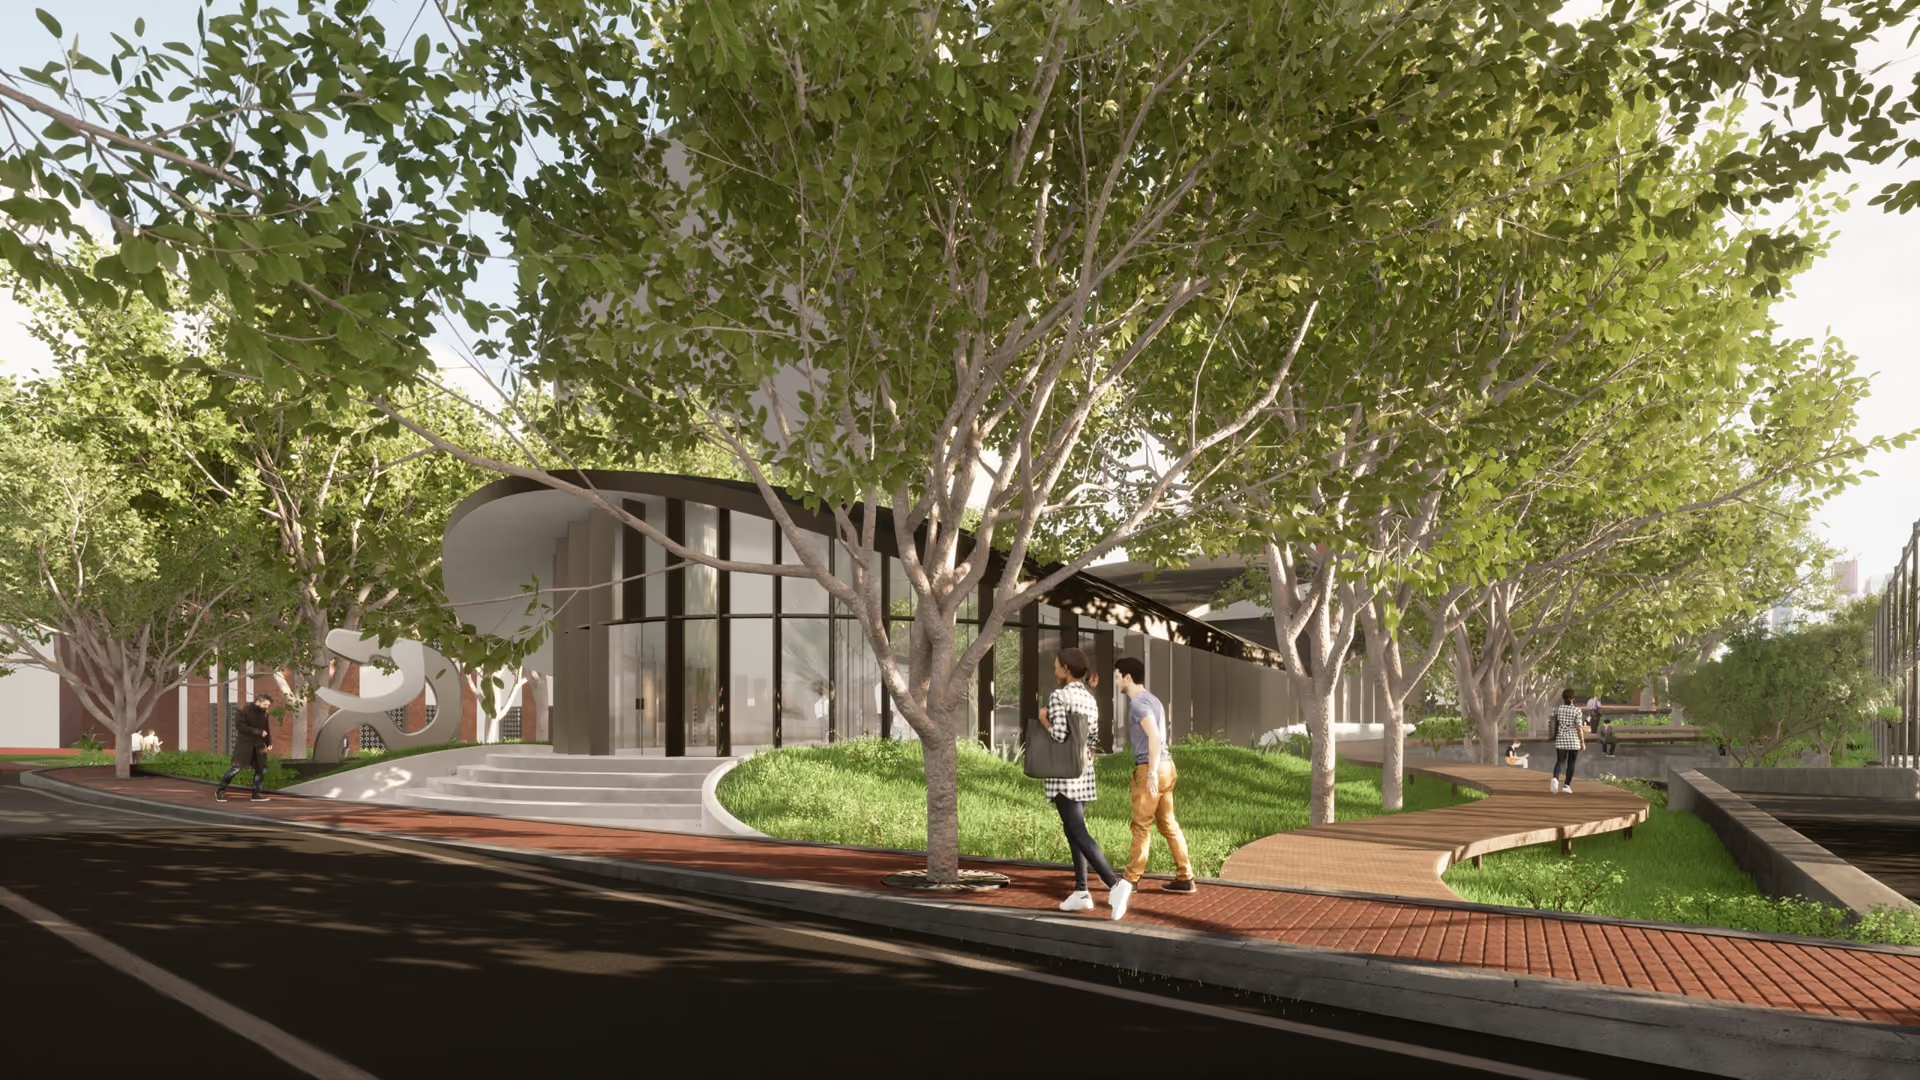
Designed as a modern addition to Chongqing University's Department of Construction Engineering, this conceptual project envisions a versatile academic hall that prioritises functionality and innovation.
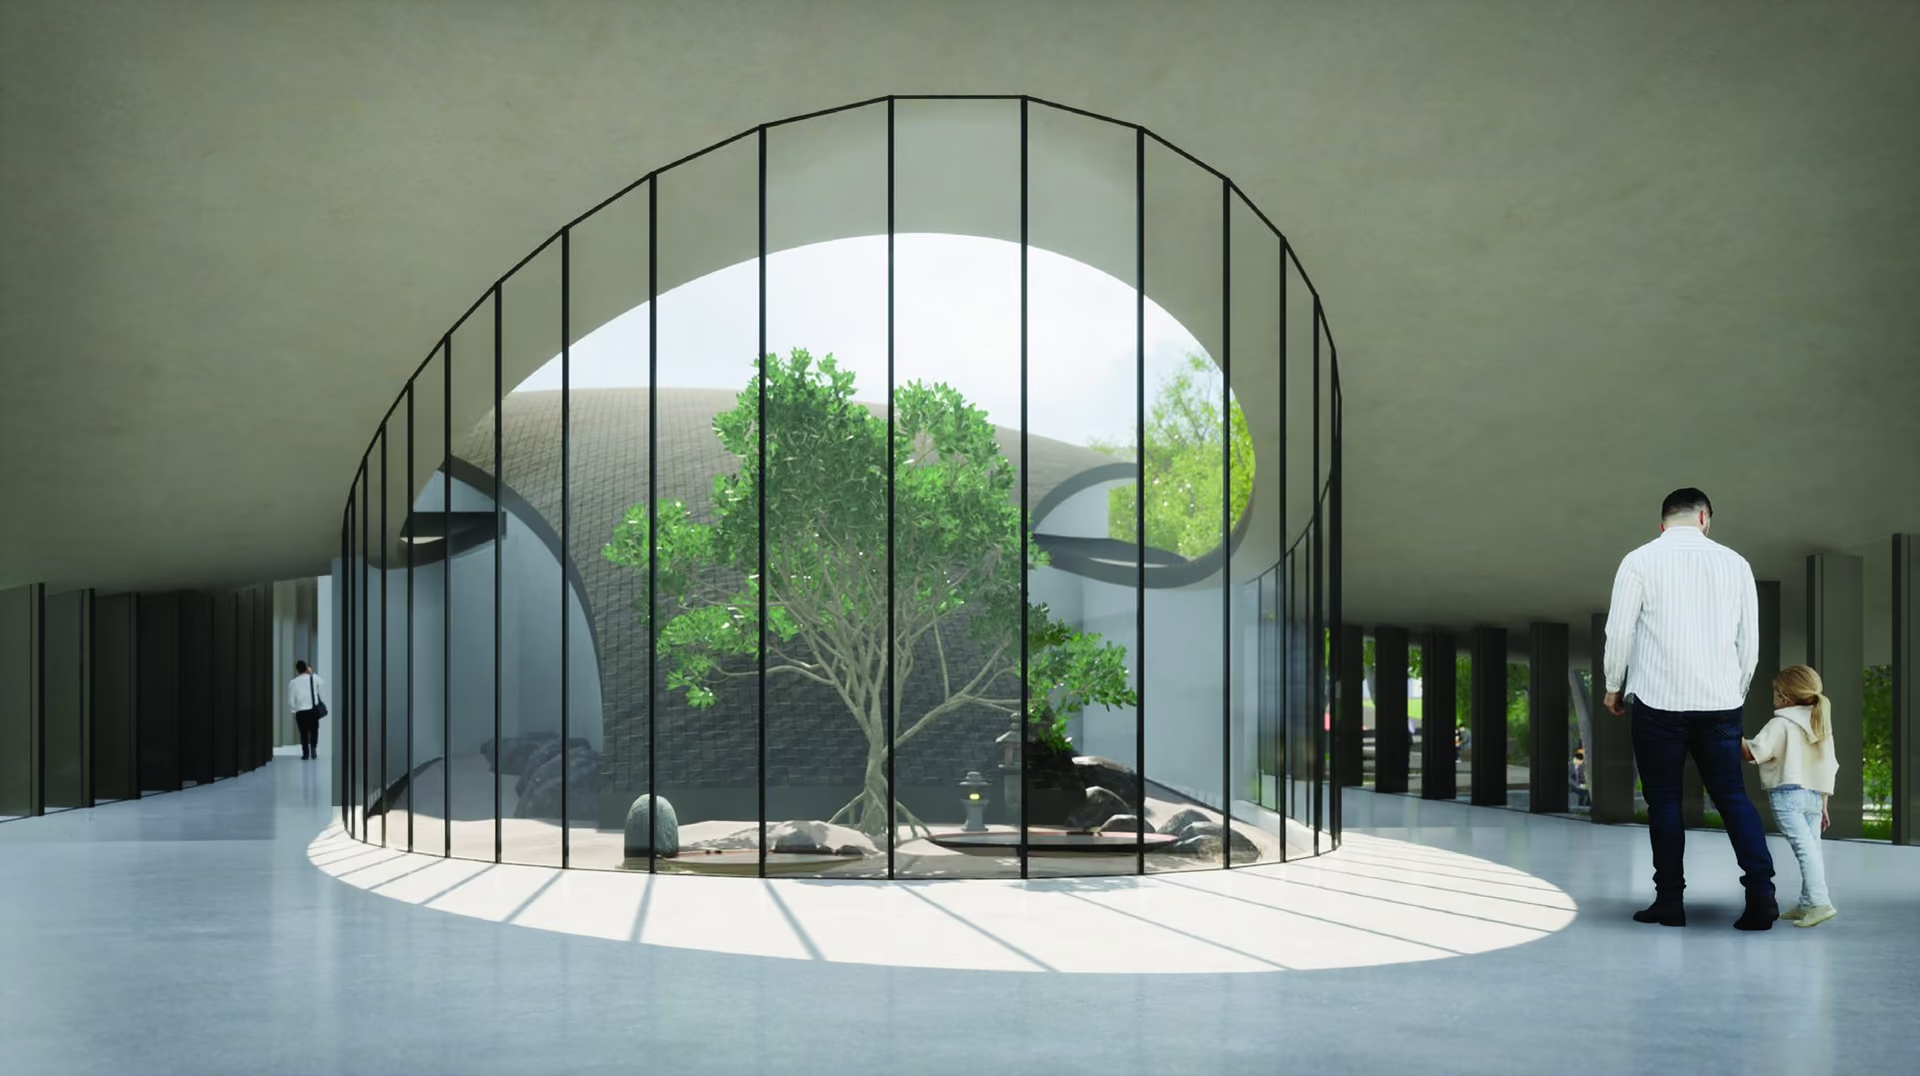
The building's key feature is a conference room with a seating capacity for 350 attendees, catering to academic lectures, seminars and large-scale events. Reception hall, courtyard, conference hall and service rooms are arranged around it.
FunctionEducational
Building area890 m²
Landscape area1,306 m²
StatusConcept, 2019
Design scopeArchitecture, Interior, Landscape
LocationChongqing, China
PracticeMAWA
CreditsDesign: Mustafa Teksoy